MBD Apartment
| Project Name | MBD Apartment |
| Location | Thalassery,Kerala |
| Year of Design | 2023 |
| Type | Multi Residence |
| Status | On going |
| Design Team | Ar.Rakesh Kakkoth, Ar. Gautham Sajish |
| Size | 1,50,000 Sq. ft |
| Contractor | Labour Contract |
MBD Apartment, Thalassery
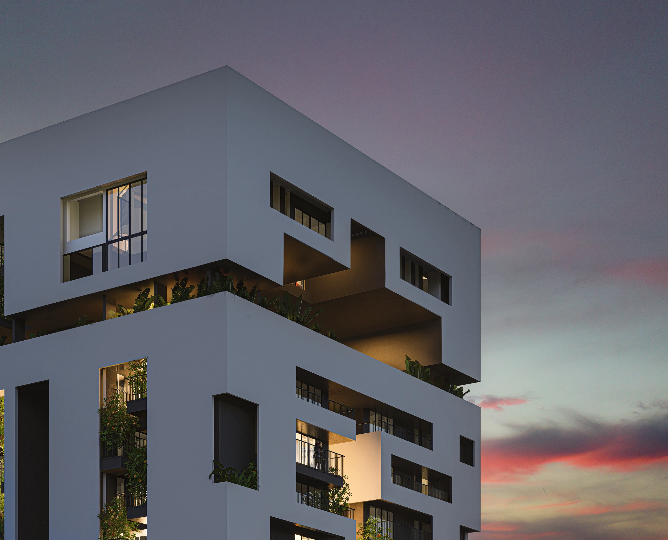
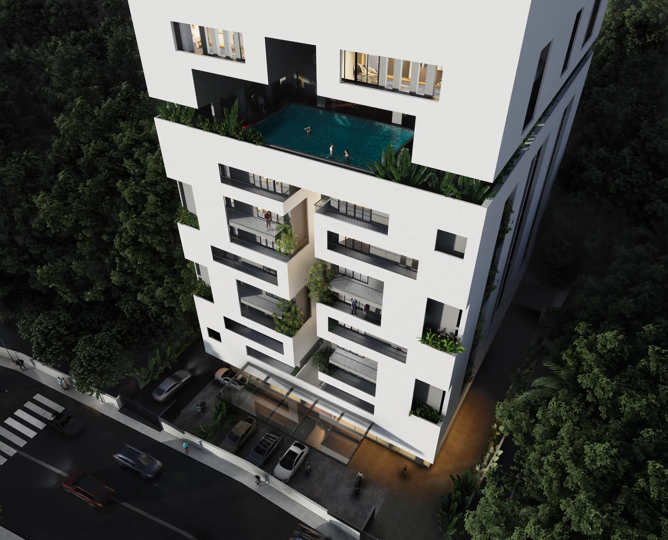
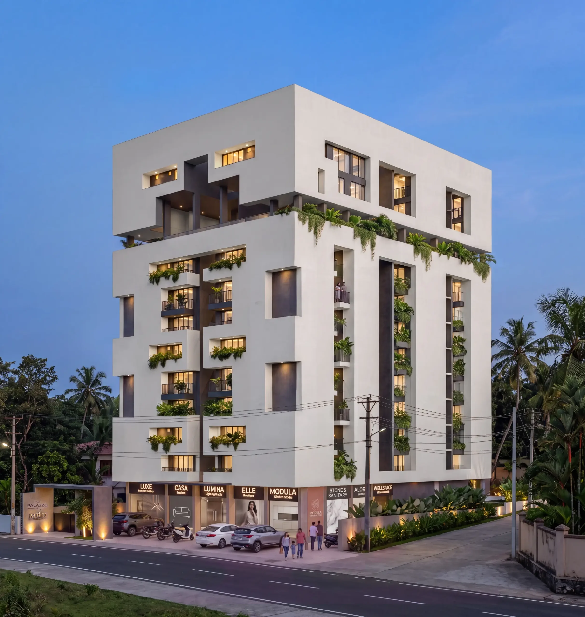
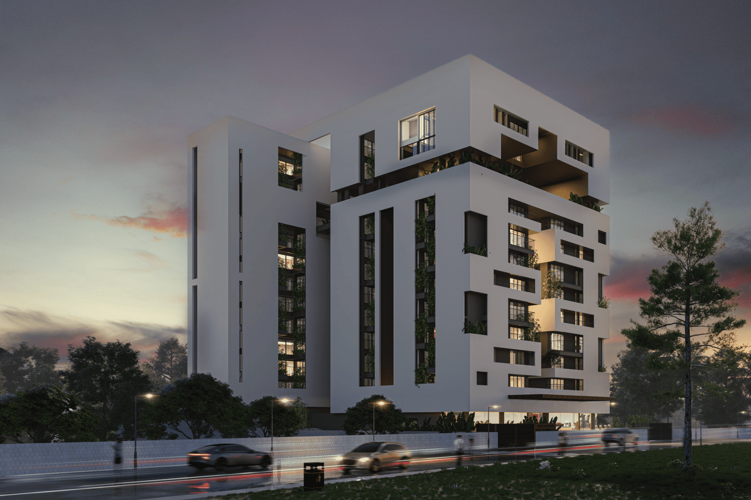
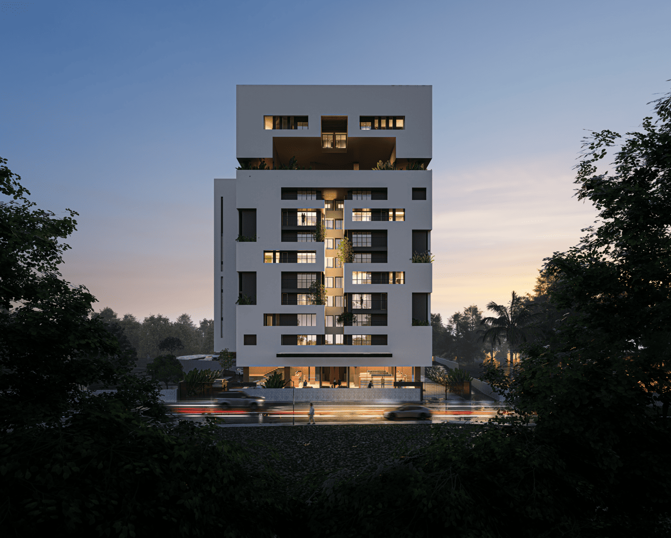
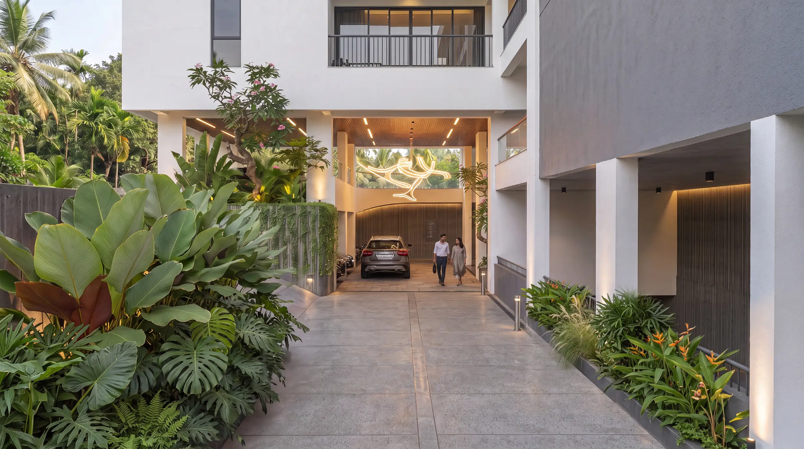
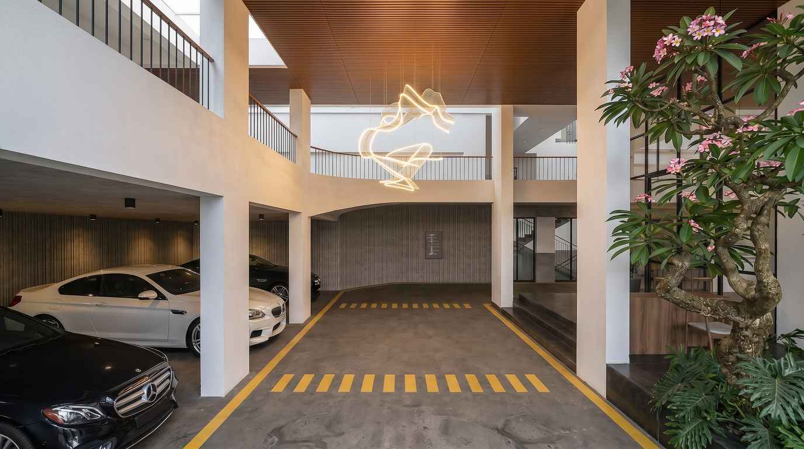
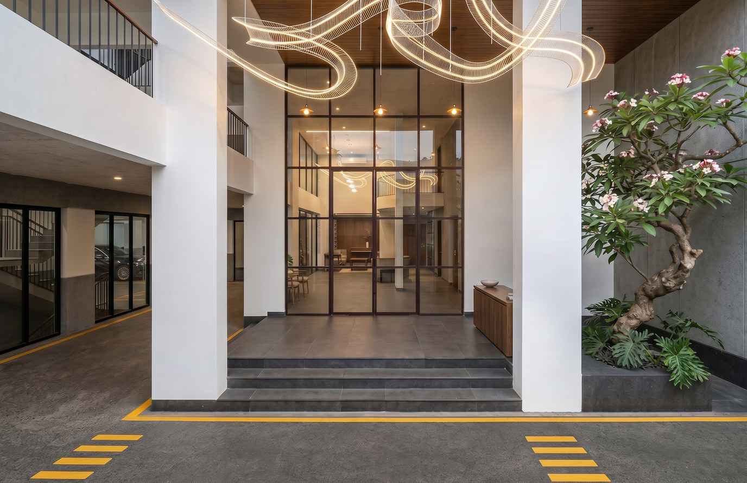
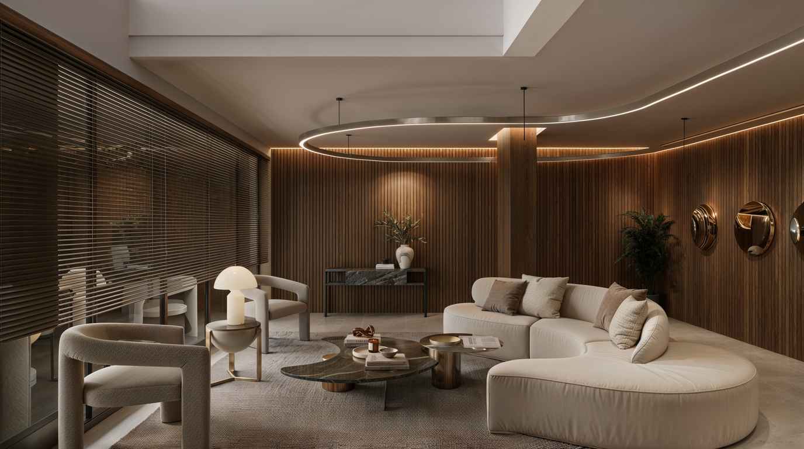
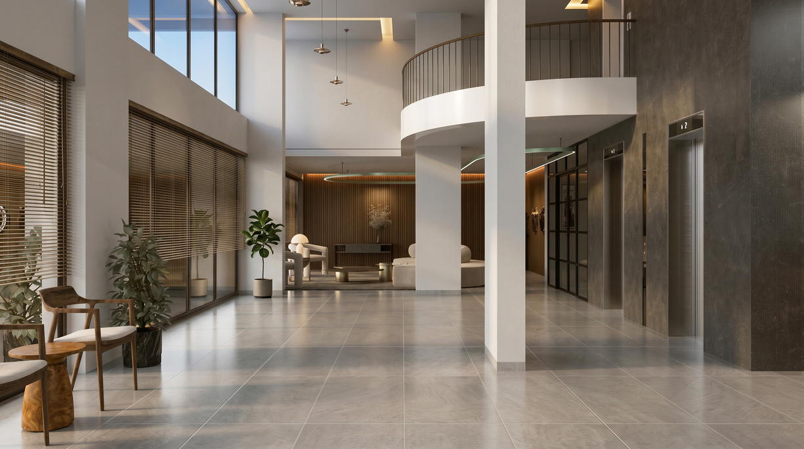
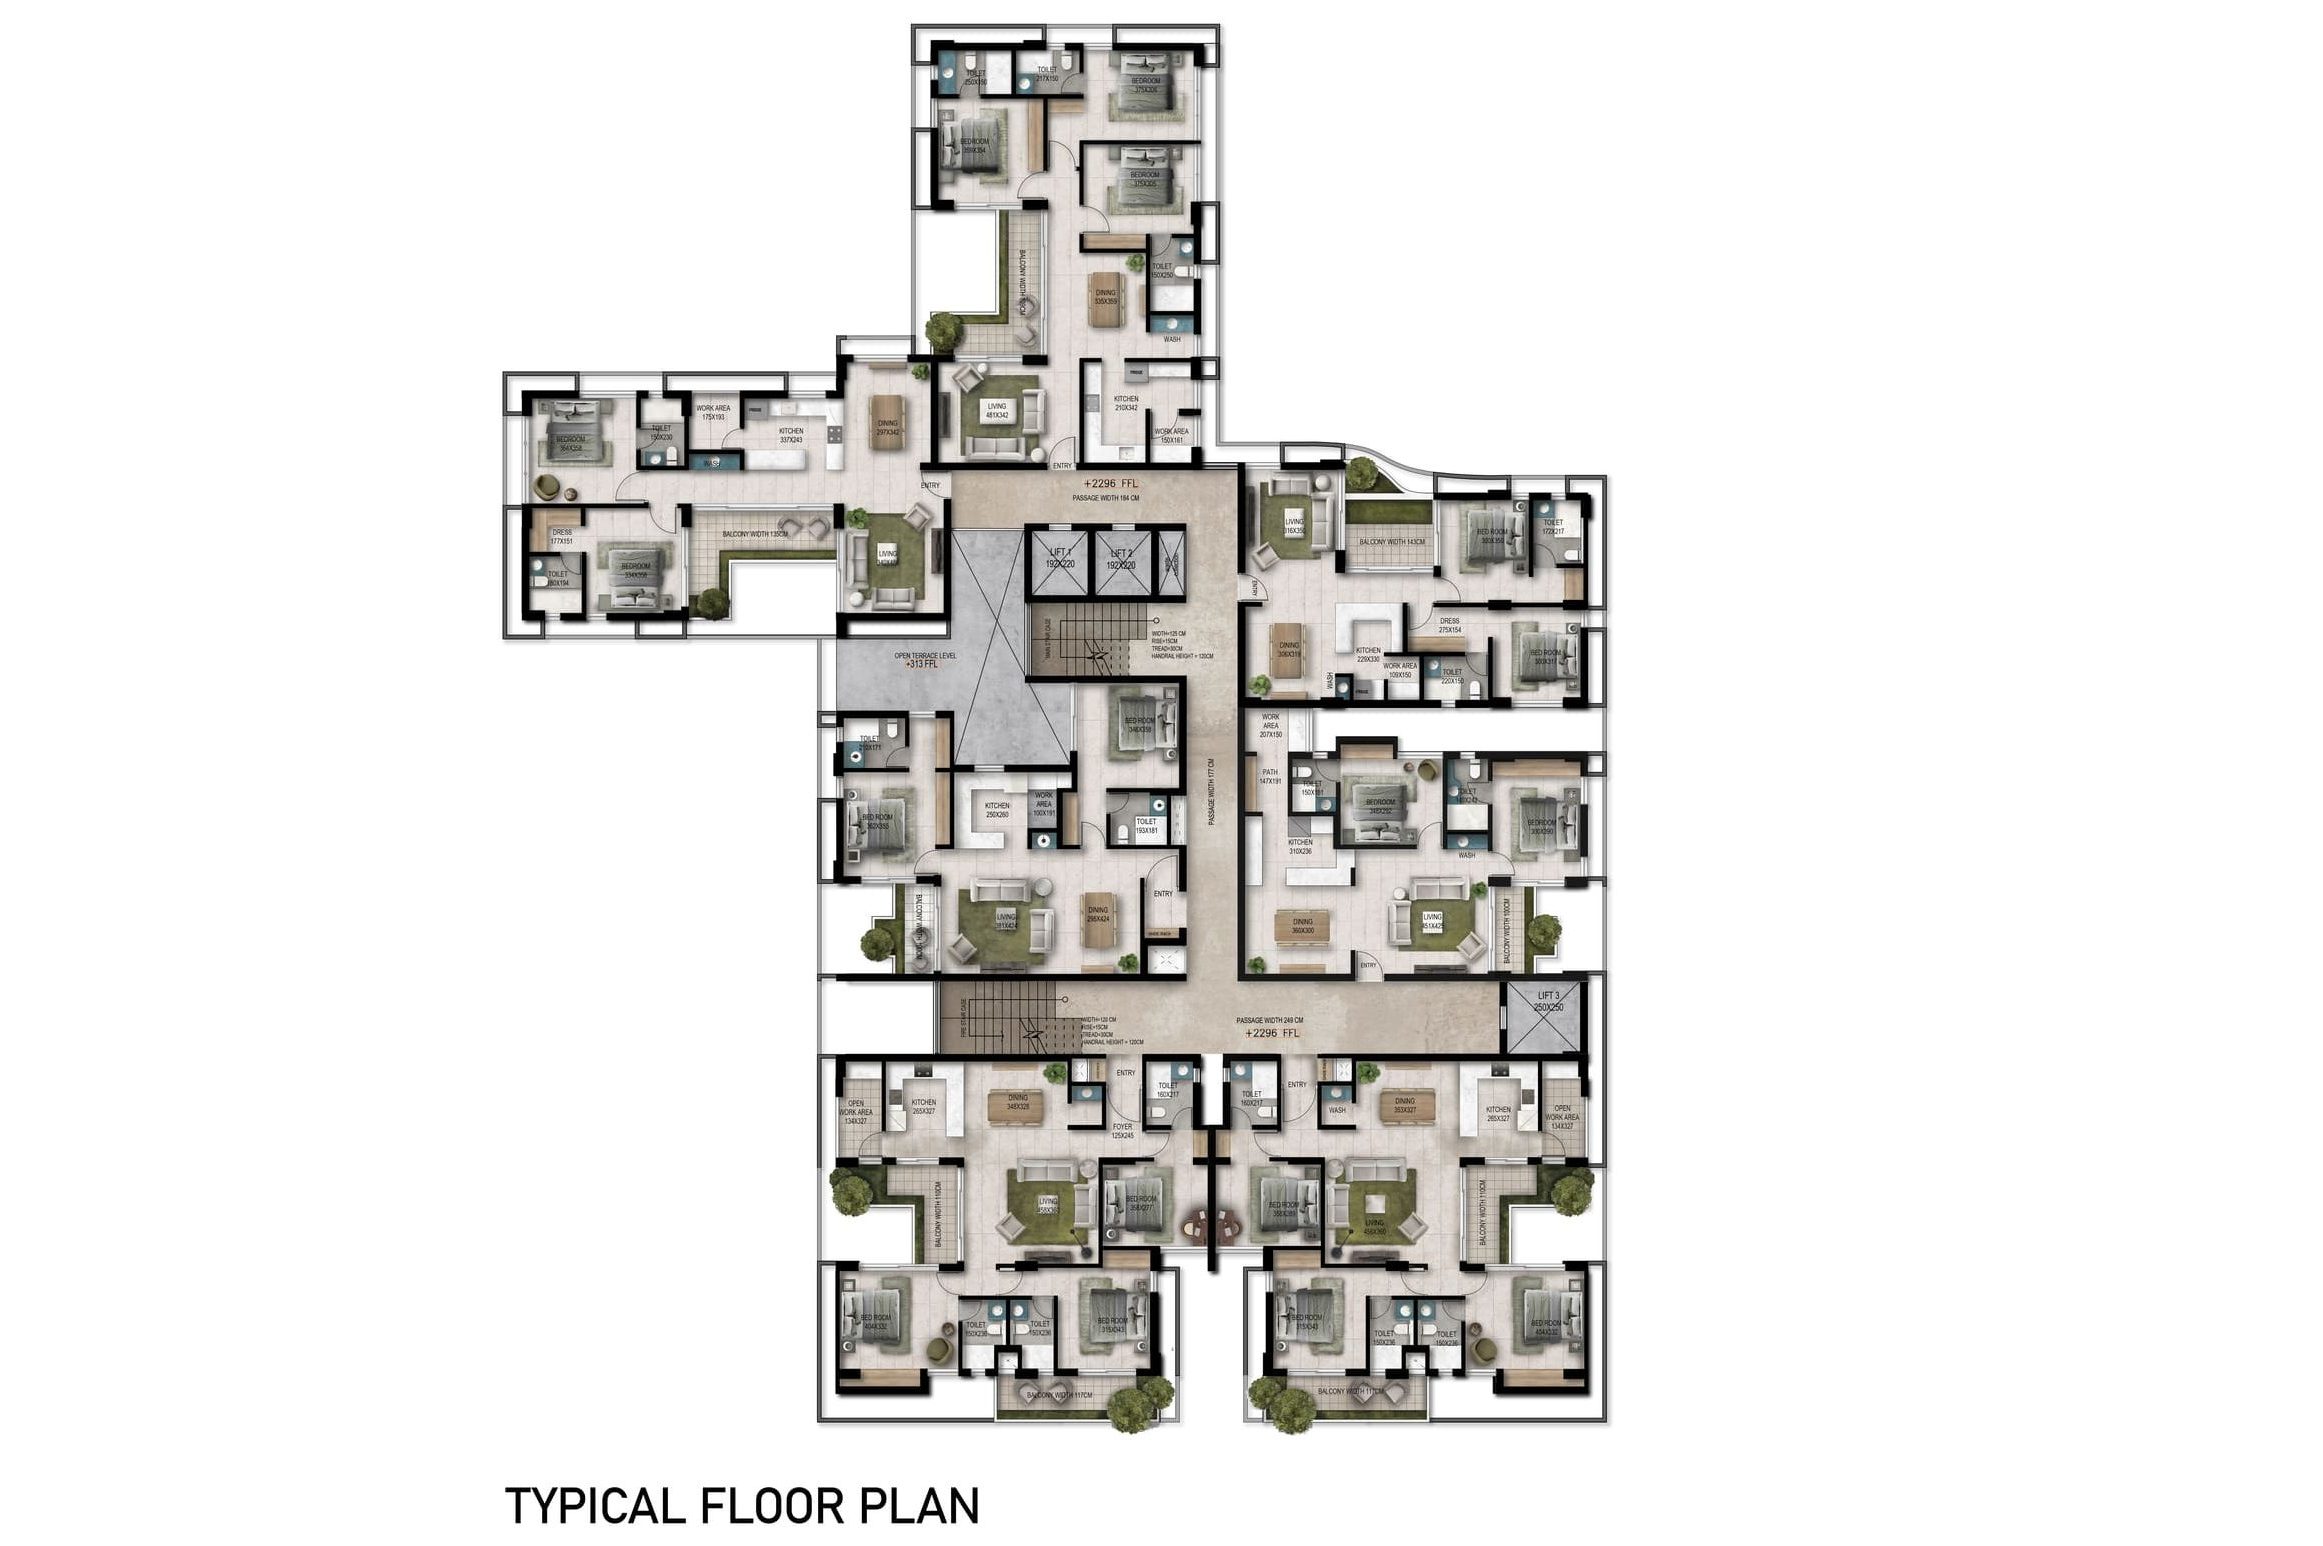
The Apartment at Thalassery reimagines high-rise living by bringing the spatial qualities of an independent Kerala home into a contemporary residential tower. Designed on a 70-cent urban site, the project challenges the conventional apartment model by introducing a central vertical courtyard that becomes the heart of the development. Rather than treating circulation as merely functional, the design transforms it into a series of shared, landscaped spaces that encourage interaction, natural ventilation, and visual connectivity between residents.
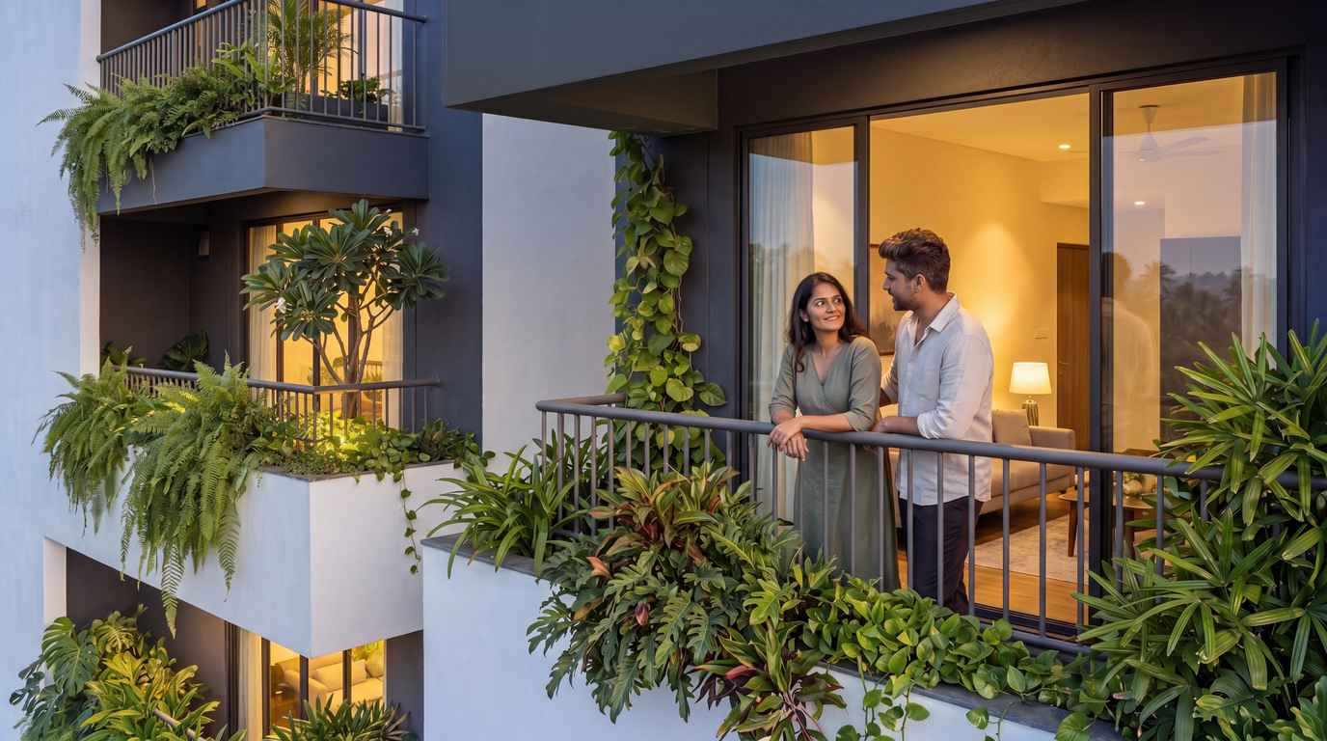
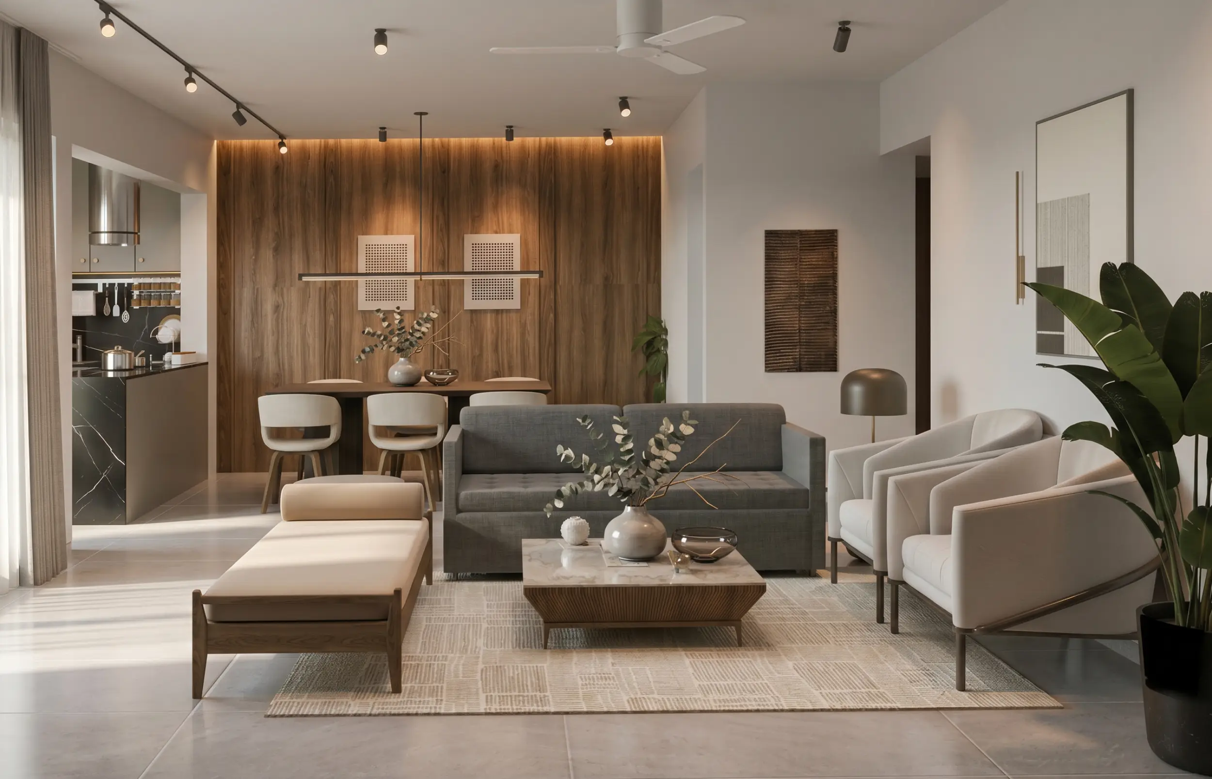
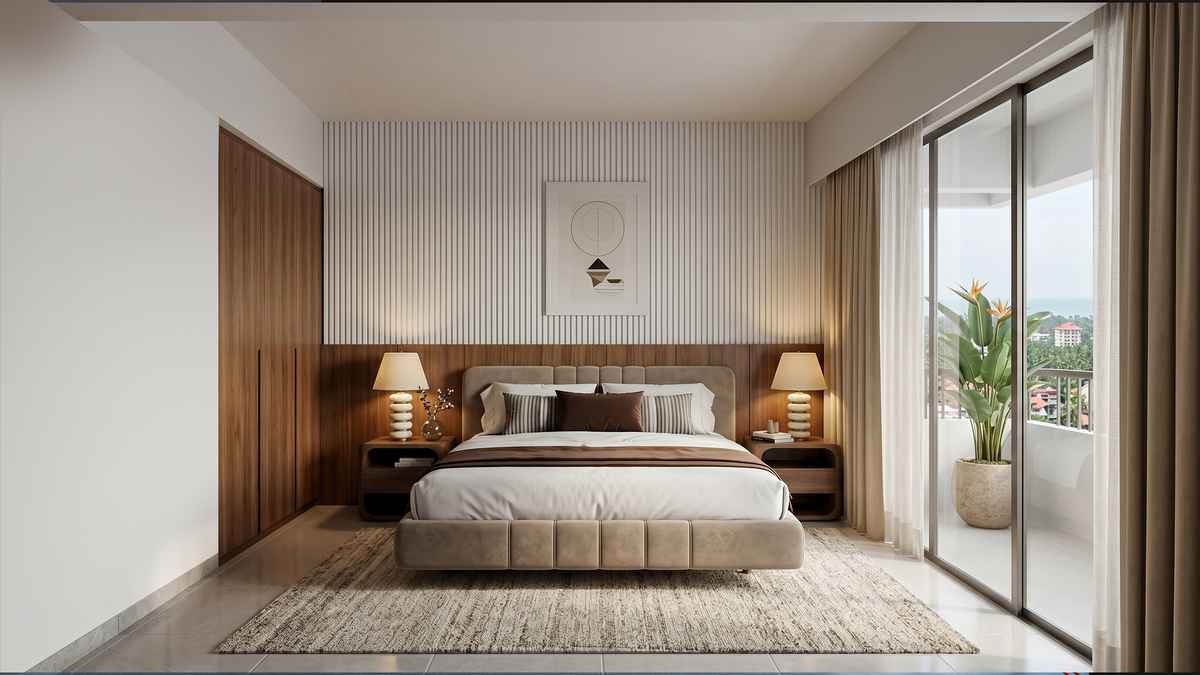
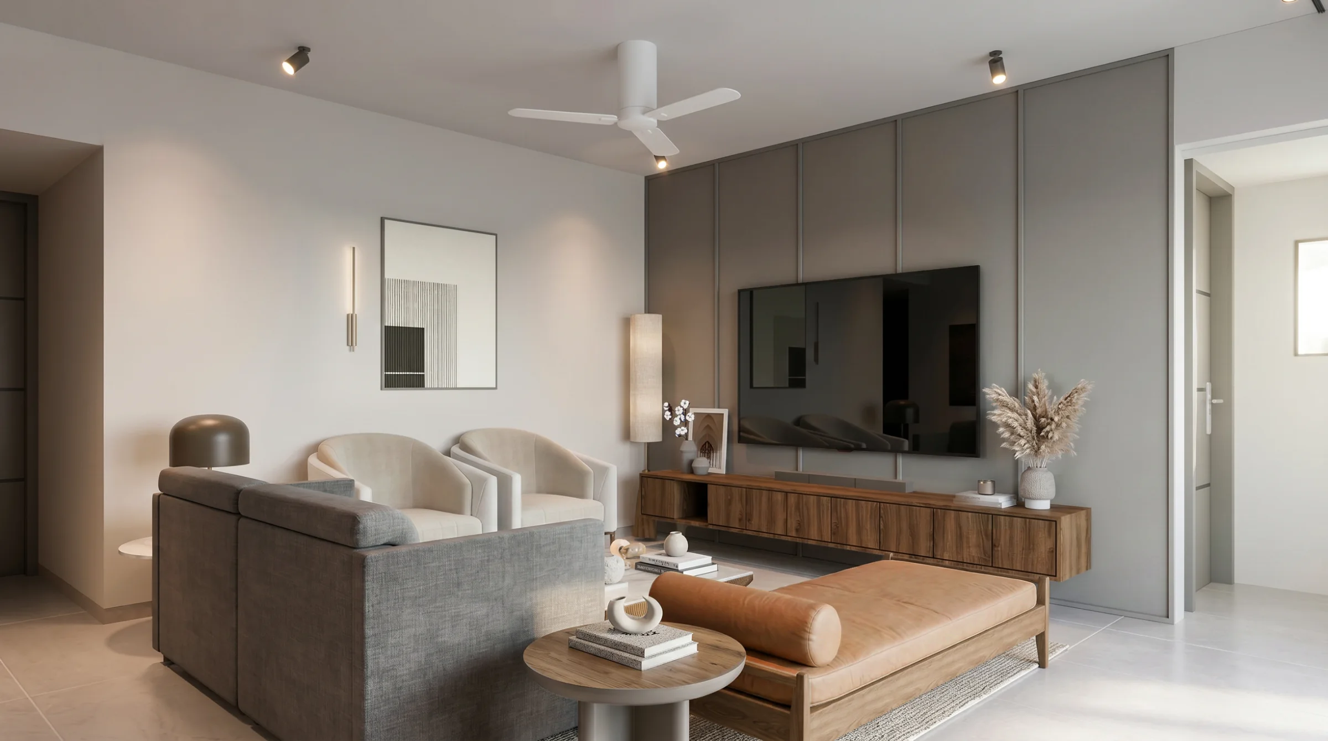
The mixed-use development comprises a commercial podium, twelve residential levels, and a dedicated recreational floor, accommodating a range of 2BHK, 3BHK, and duplex residences. Every apartment is organized around private courtyards, shifted balconies, and generous openings that allow abundant daylight, cross ventilation, and greenery to become part of everyday living. Inspired by the traditional Kerala house, each home overlooks landscaped courts, creating a sense of openness and privacy rarely experienced in typical apartment buildings.
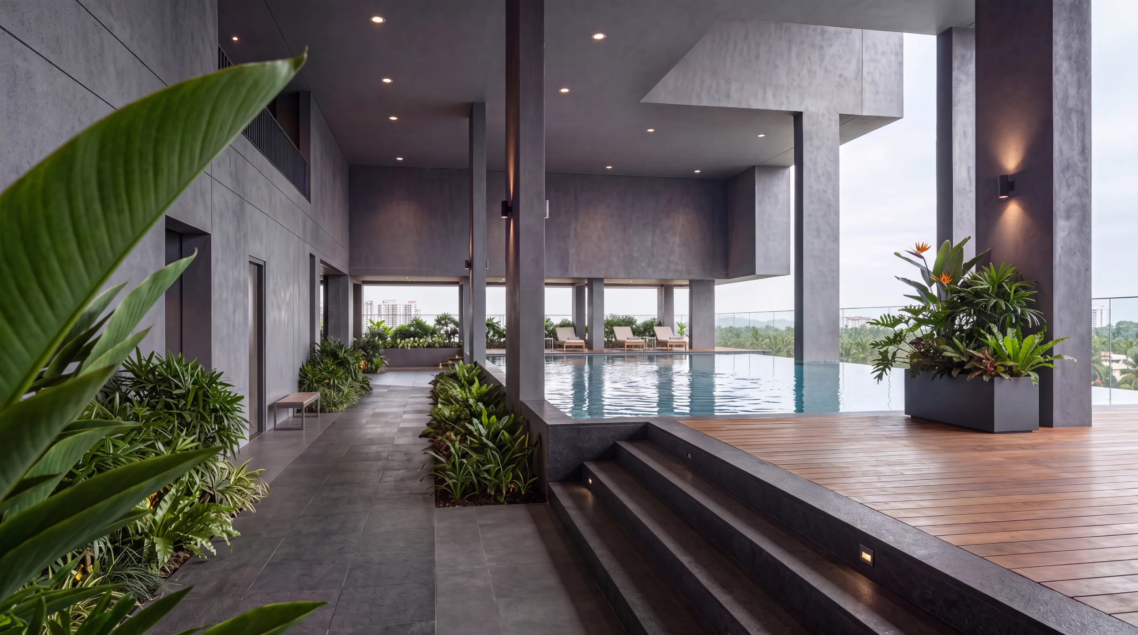
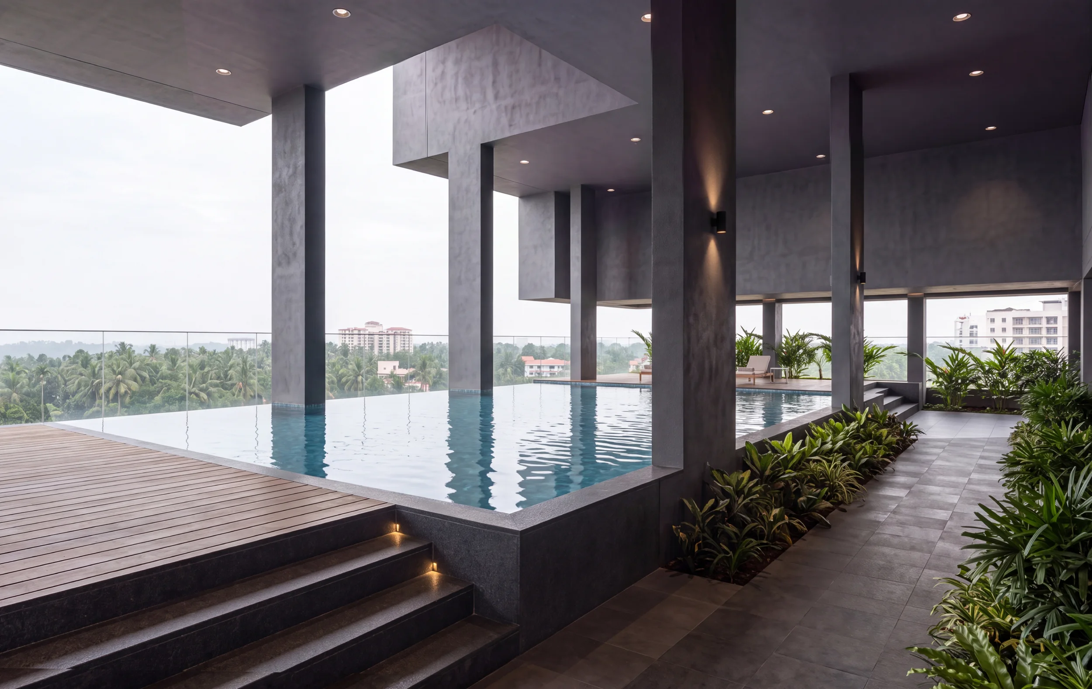
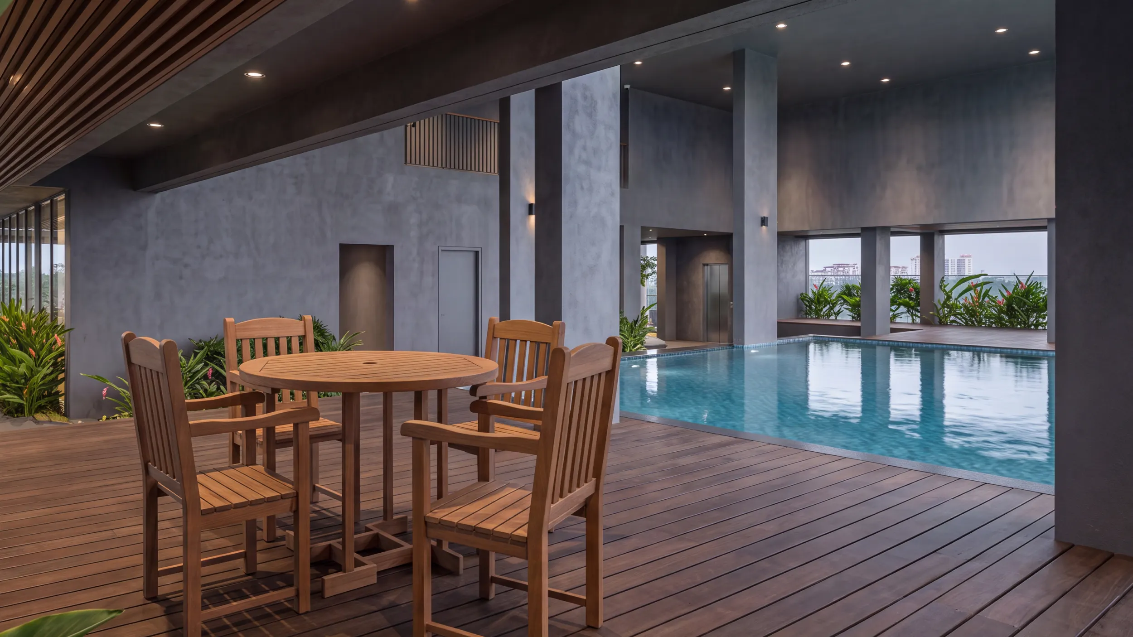
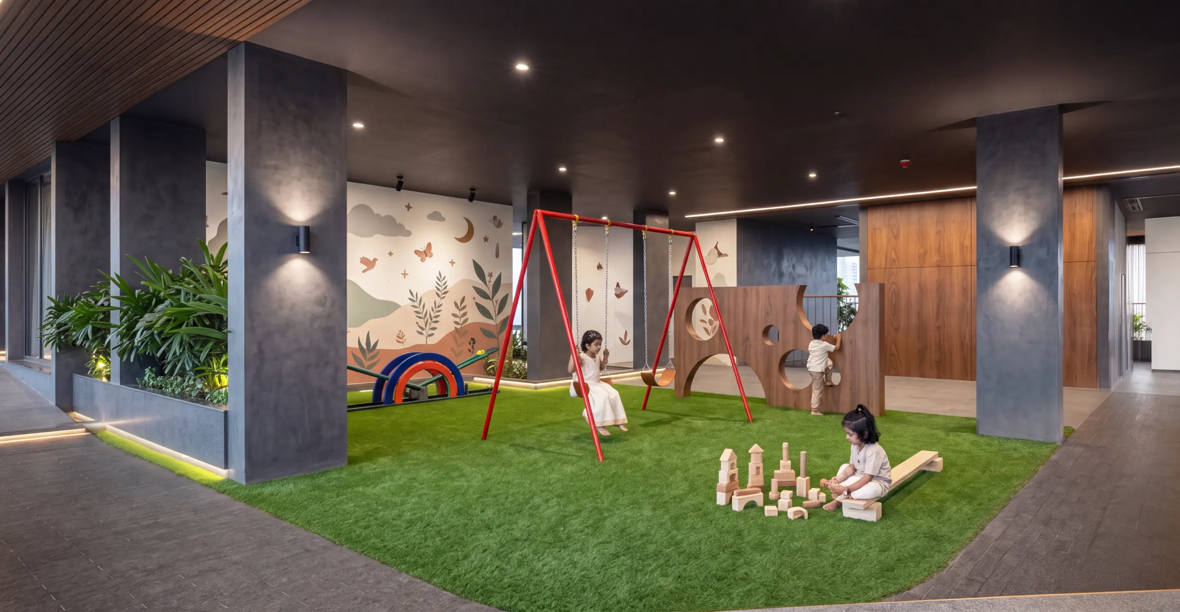
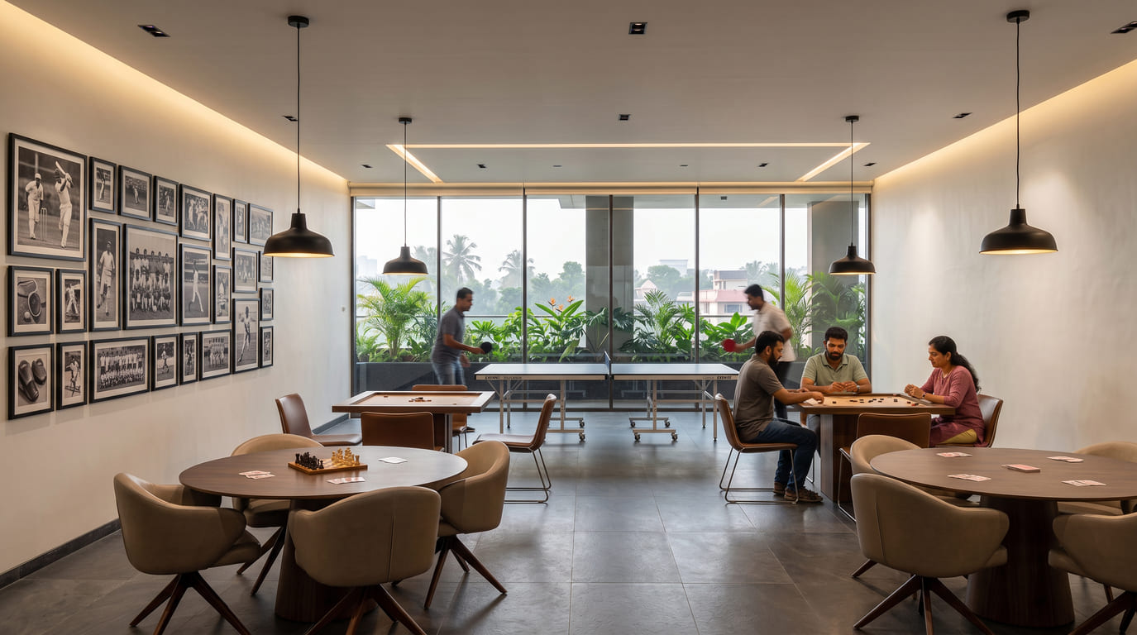
At the tenth floor, a sky recreation deck serves as a shared community space, featuring a swimming pool, gym, indoor play areas, landscaped walking tracks, and social gathering spaces overlooking the sea. The architectural form is defined by carefully articulated volumes, recessed balconies, and planted terraces that soften the scale of the building while strengthening its environmental performance. The result is a contemporary residential landmark that combines urban density with the comfort, climate responsiveness, and community spirit of a traditional home, offering a healthier and more connected way of living.