Gauri Dhanya Manesh Residence
| Project Name | Gauri–Dhanya–Manesh Residence |
| Location | Edappally, Ernakulam,Kerala |
| Year of Design | 2024 |
| Type | Residential |
| Status | On Progress |
| Design Team | Ar.Rakesh Kakkoth,Ar.Jeswin |
| Size | 1800 Sq. ft |
| Contractor | Labour Contract |
Gauri–Dhanya–Manesh Residence
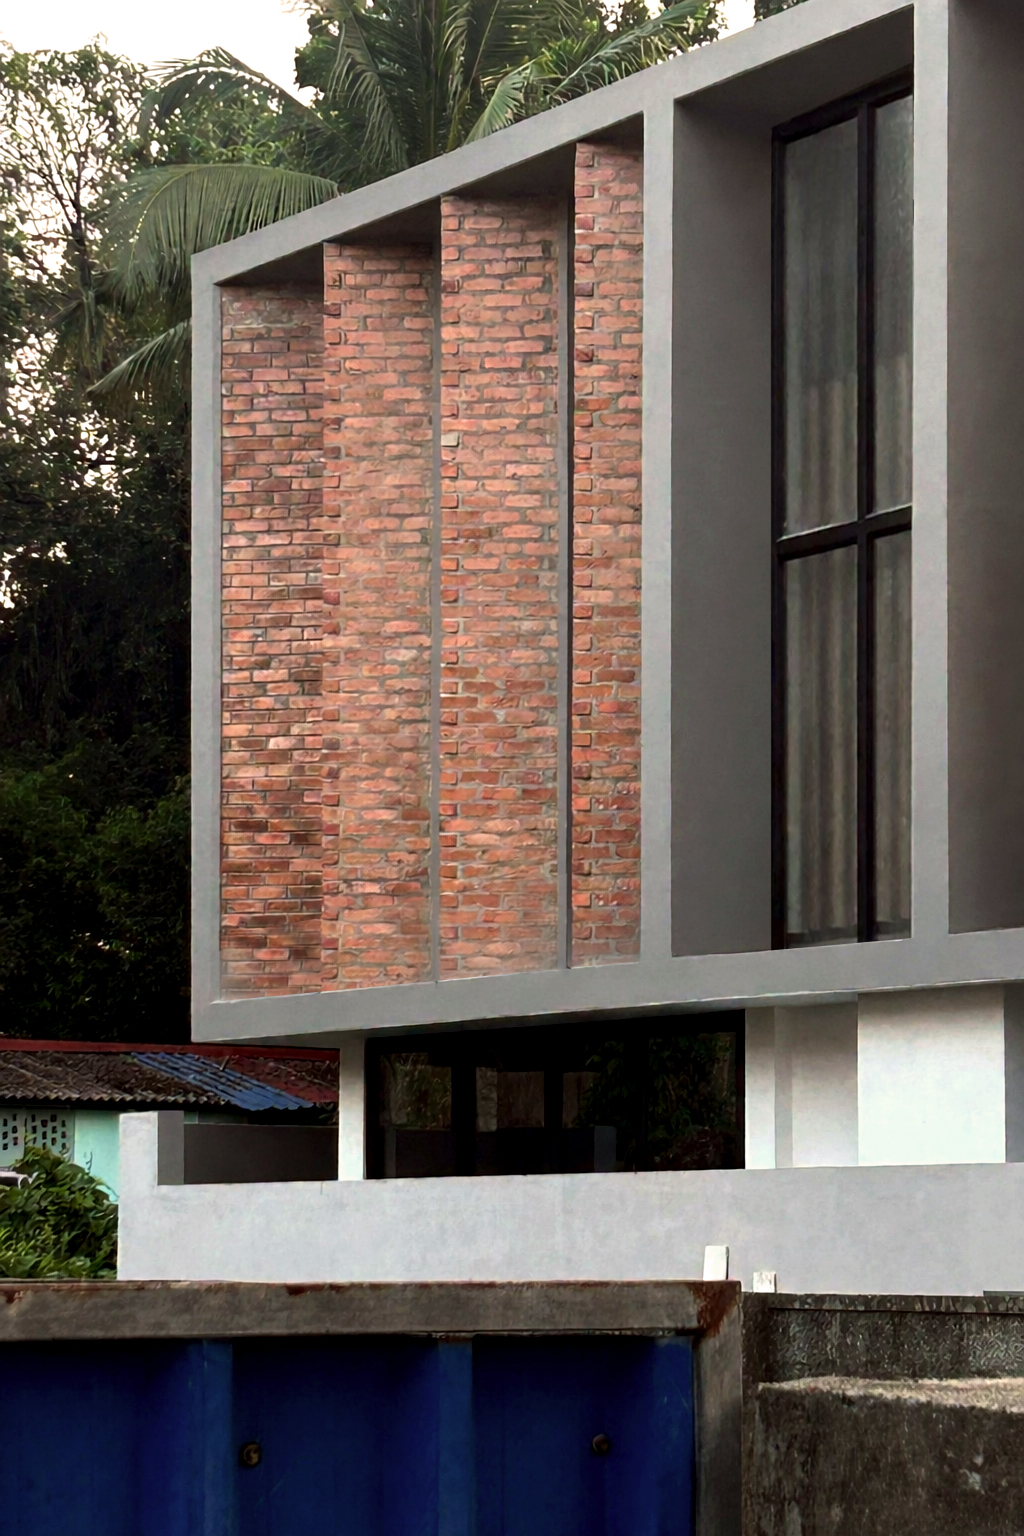
Gauri–Dhanya–Manesh Residence is designed as a climate-responsive family home that carefully balances functionality, environmental sensitivity, and contemporary living. Located within a suburban residential neighbourhood, the design responds to both its context and the natural features of the site. Existing trees along the north-western edge are preserved as an integral part of the planning, creating a natural buffer against the harsh western sun while enhancing the microclimate around the house.
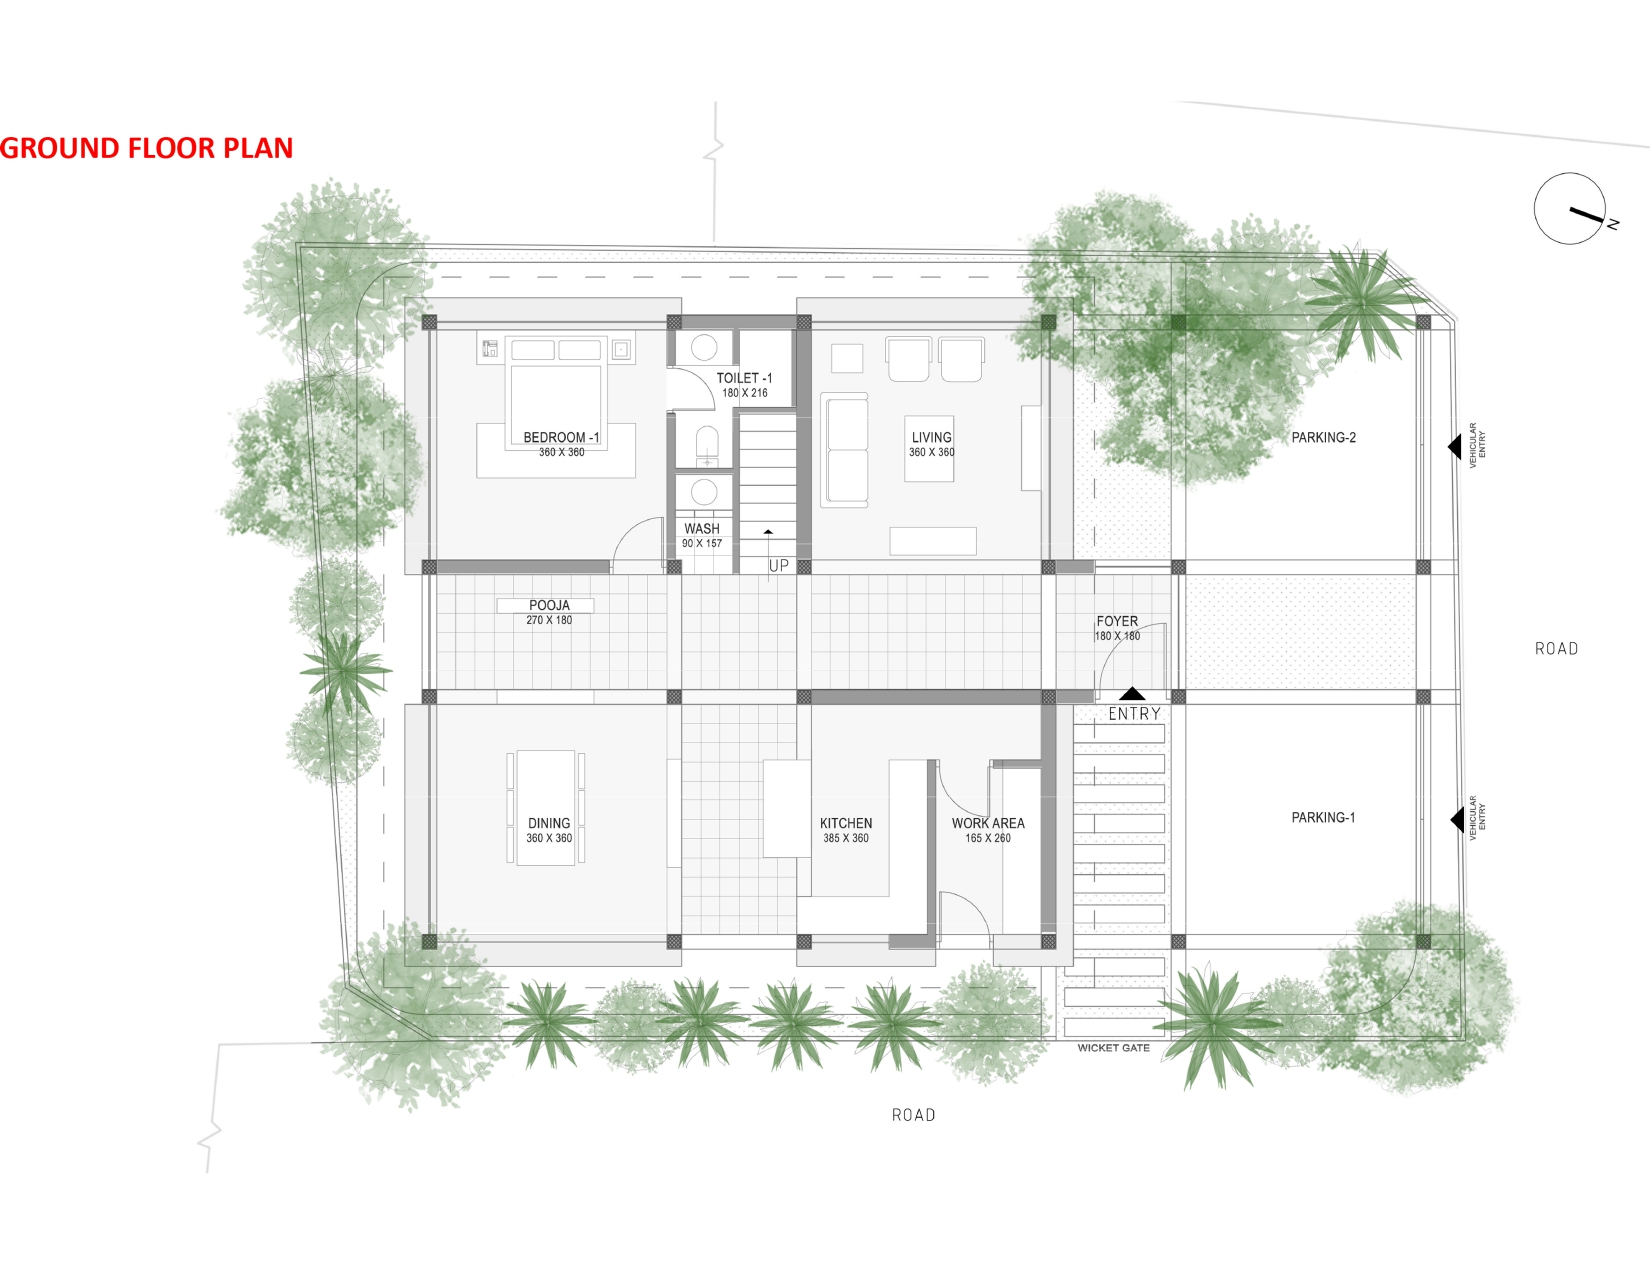
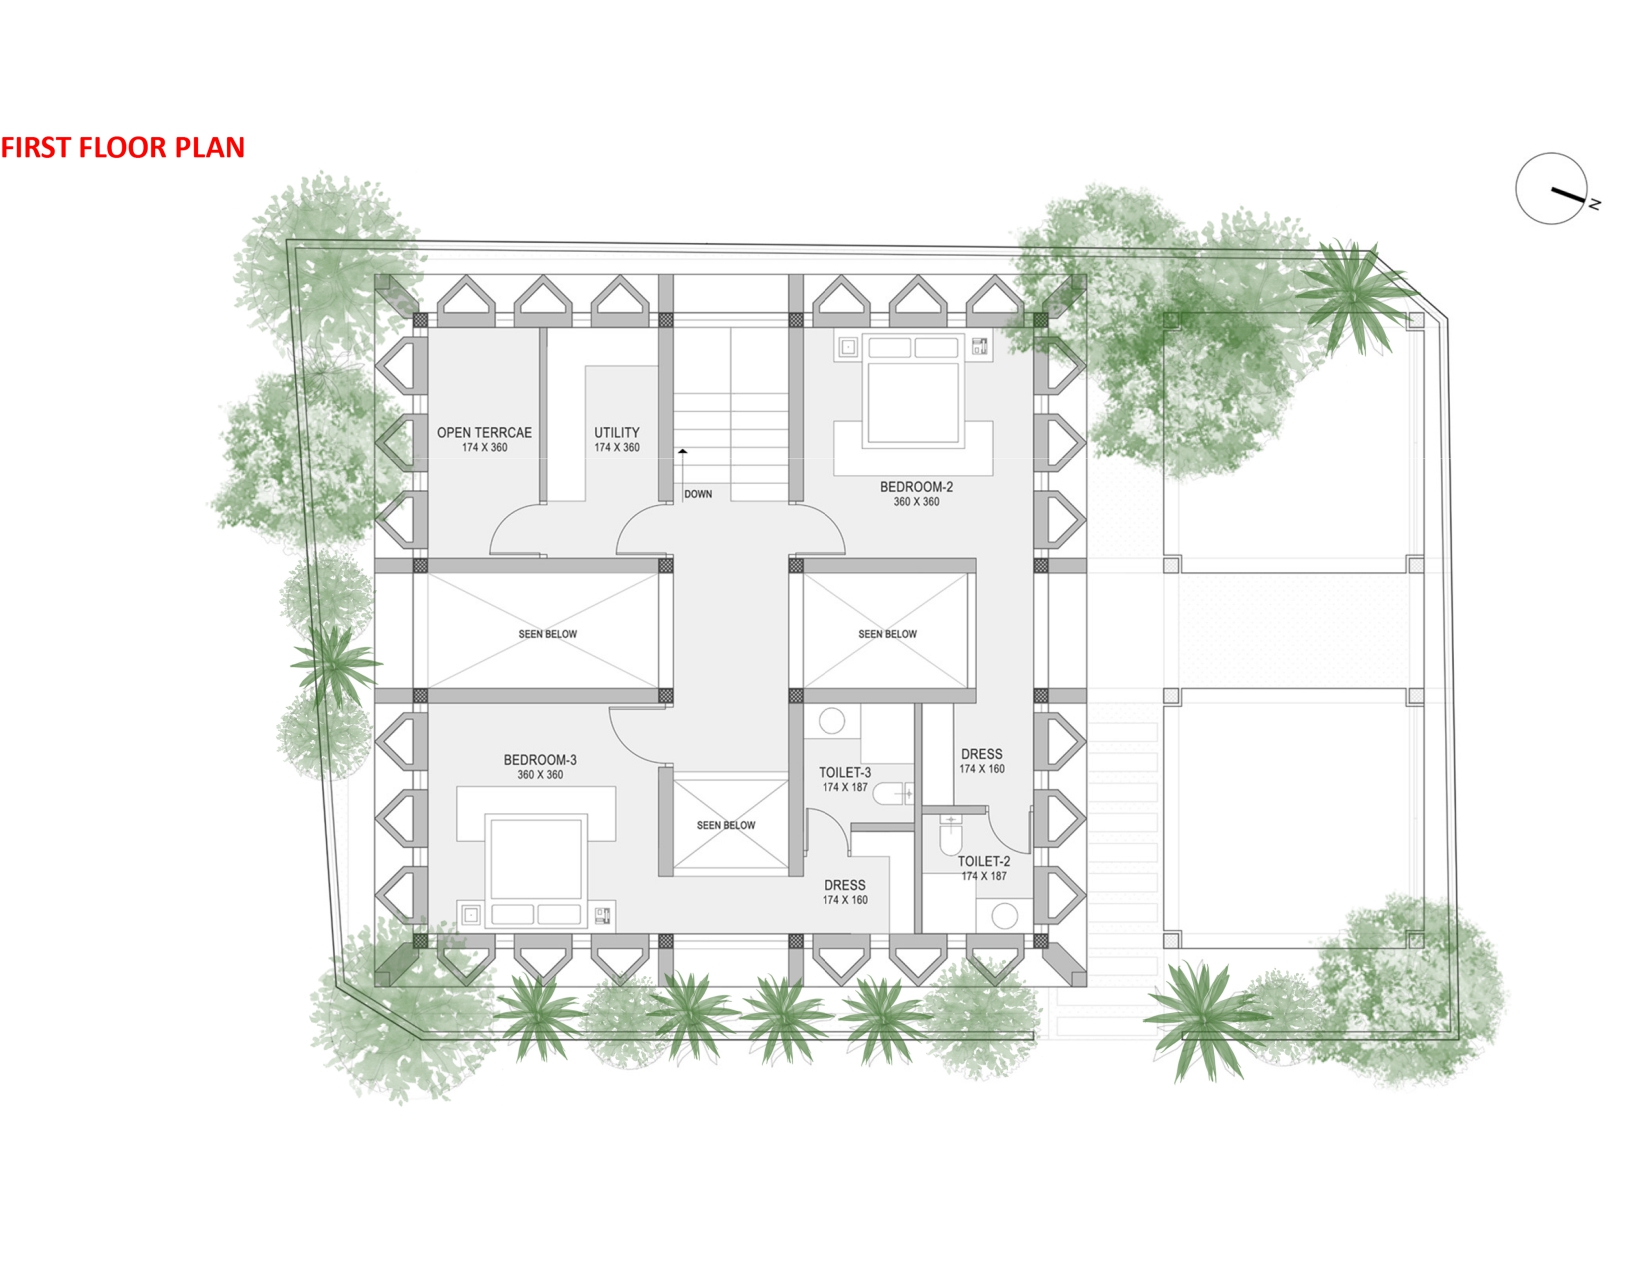
The planning is developed through a clear zoning strategy guided by climatic considerations and Vastu principles. The sleeping spaces are positioned in the south-west for privacy and thermal stability, while the living areas are placed beneath the shade of existing trees, creating comfortable spaces for daily family life. The kitchen occupies the north-eastern corner, and the dining area forms the central connection between public and private zones, ensuring smooth circulation and efficient functionality. A dedicated service spine organizes circulation, utilities, and vertical movement without interrupting the primary living spaces.
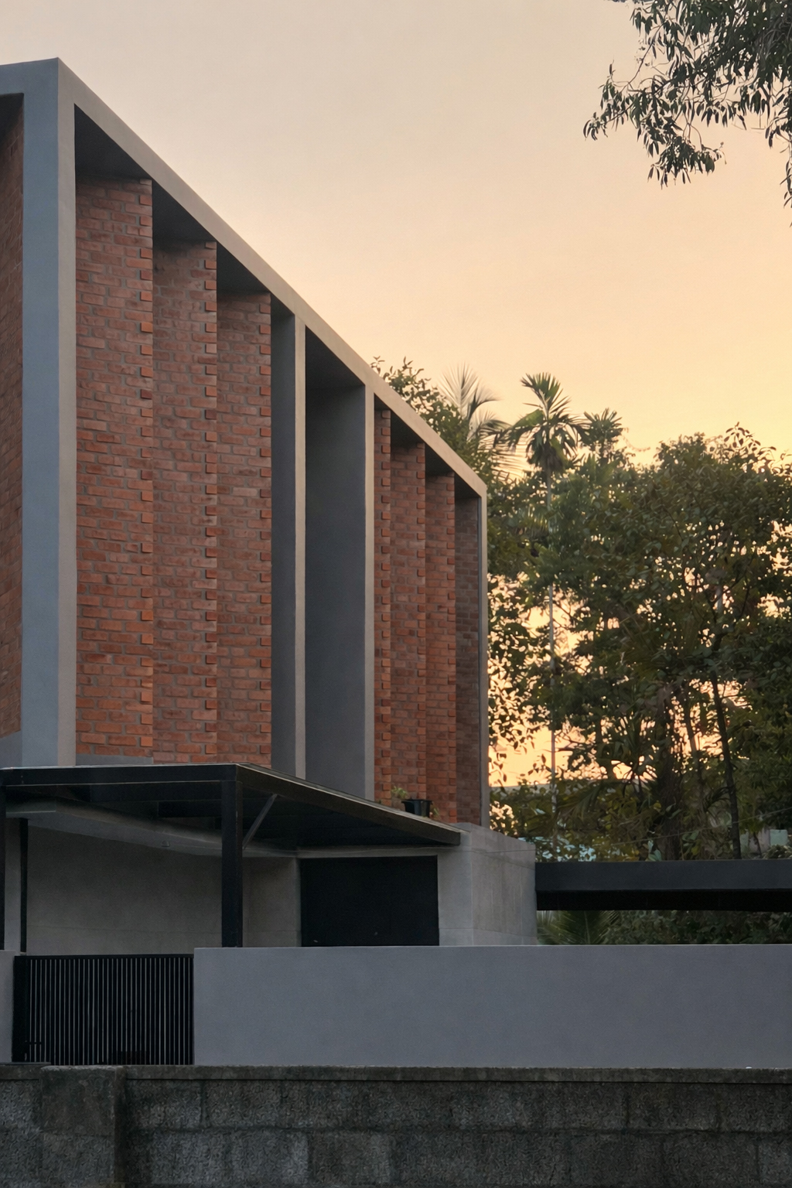
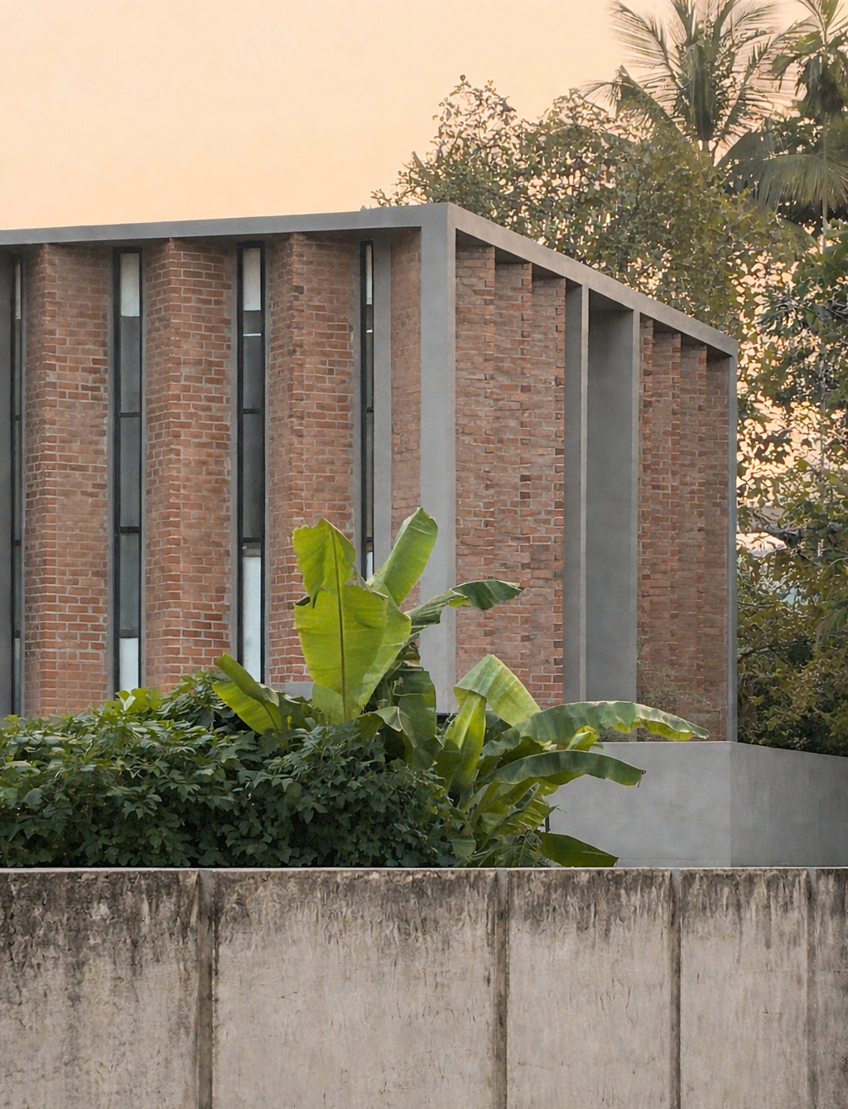
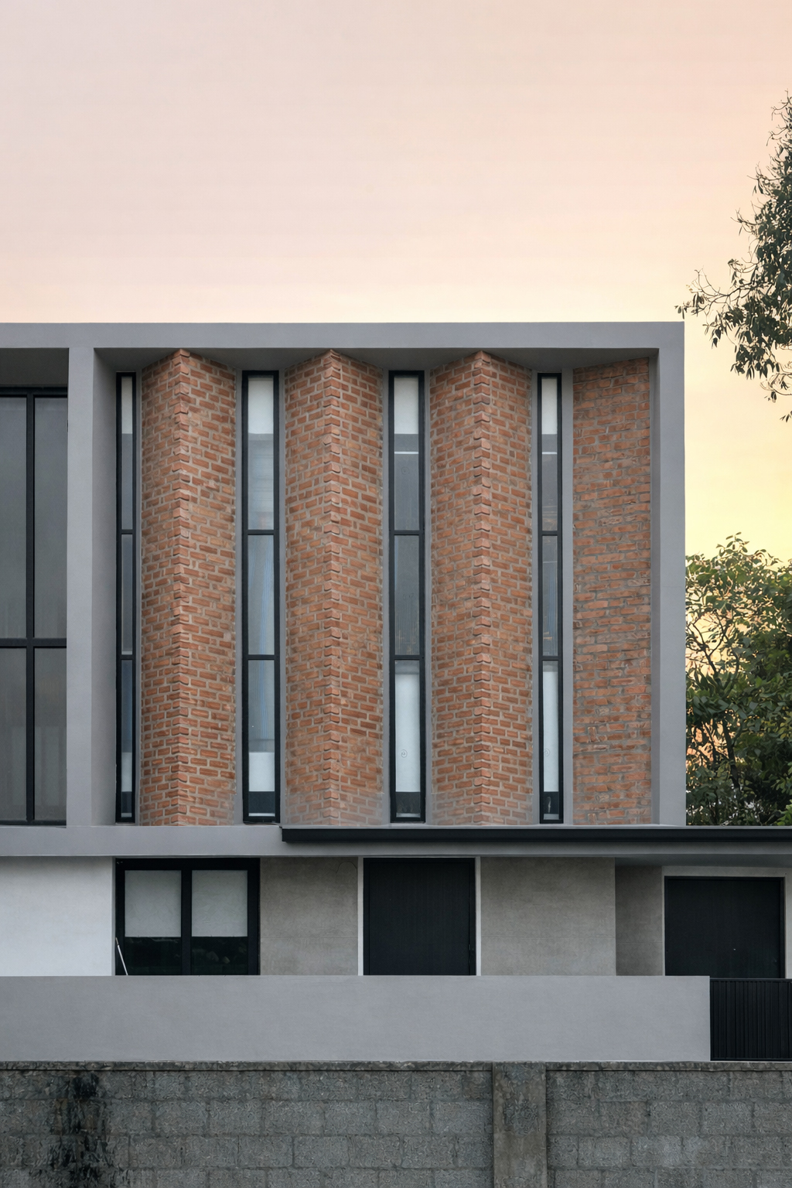
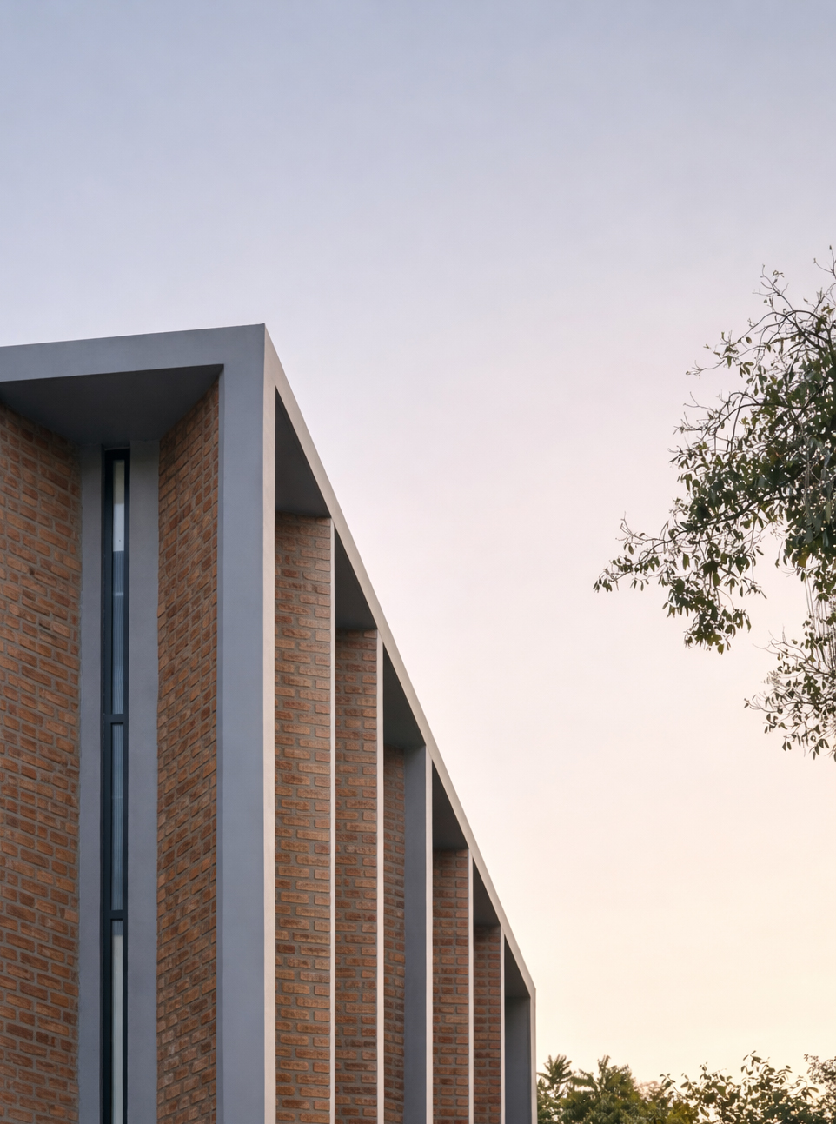
The architectural form evolves from a modular grid that establishes proportion and structural clarity. Functional blocks are extruded to create a simple yet elegant massing, while a carefully designed second skin wraps the building to provide protection from sun and rain, improve privacy, and promote natural ventilation. The result is a residence that seamlessly integrates climate, context, and everyday living, offering a timeless home where comfort, sustainability, and architecture coexist in harmony.