Anish Residence
| Project Name | Anish Residence |
| Location | Iritty,Kannur,Kerala |
| Year of Design | 2021 |
| Type | Residential |
| Status | On going |
| Design Team | Ar.Rakesh Kakkoth, Ar. Agnes, Ar. Divya |
| Size | 2700 Sq. ft |
| Contractor | Labour contract |
Anish Residence, Iritty
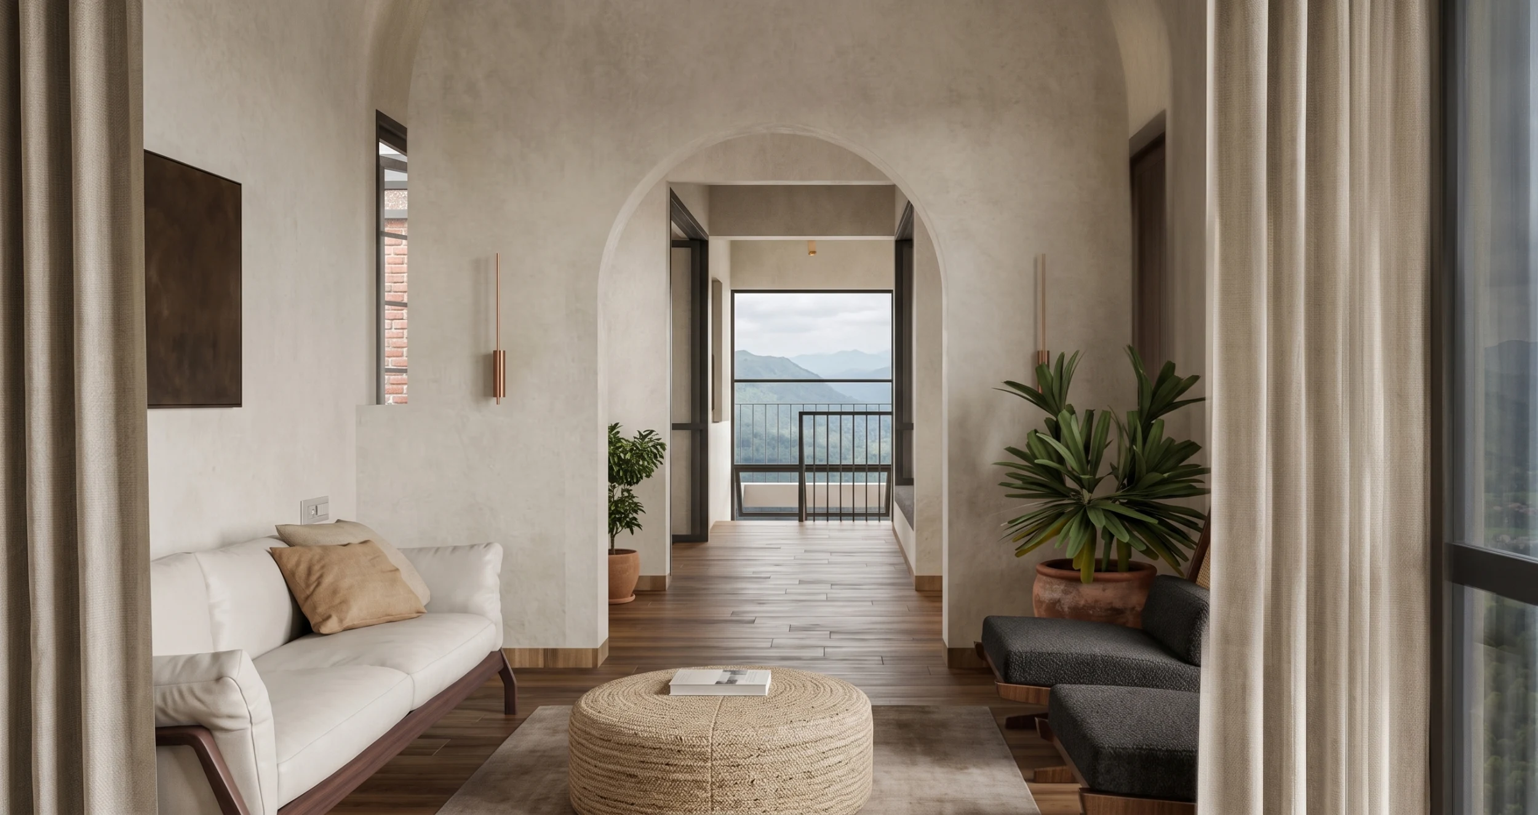
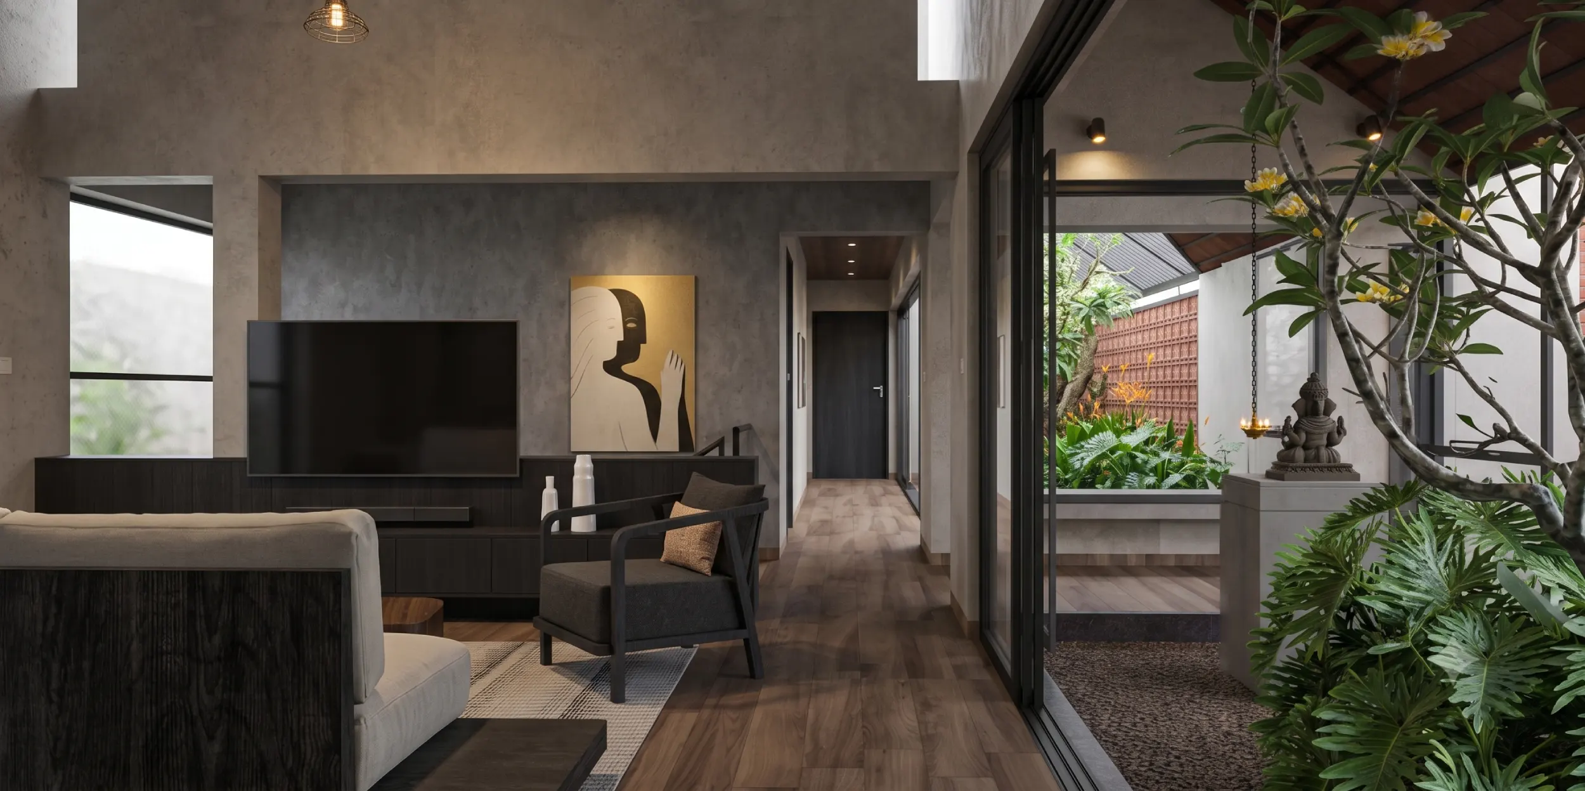
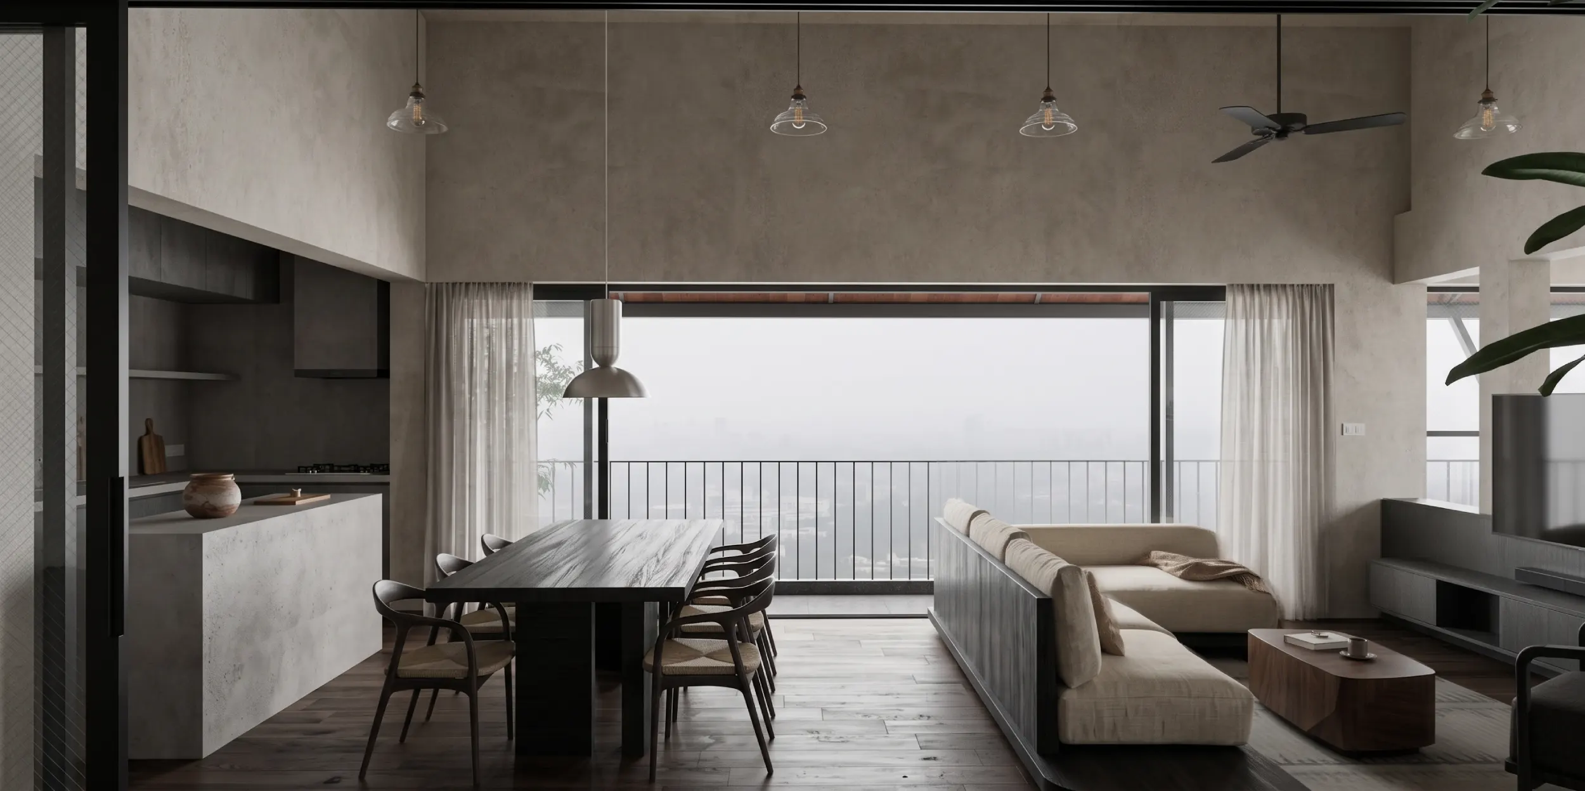
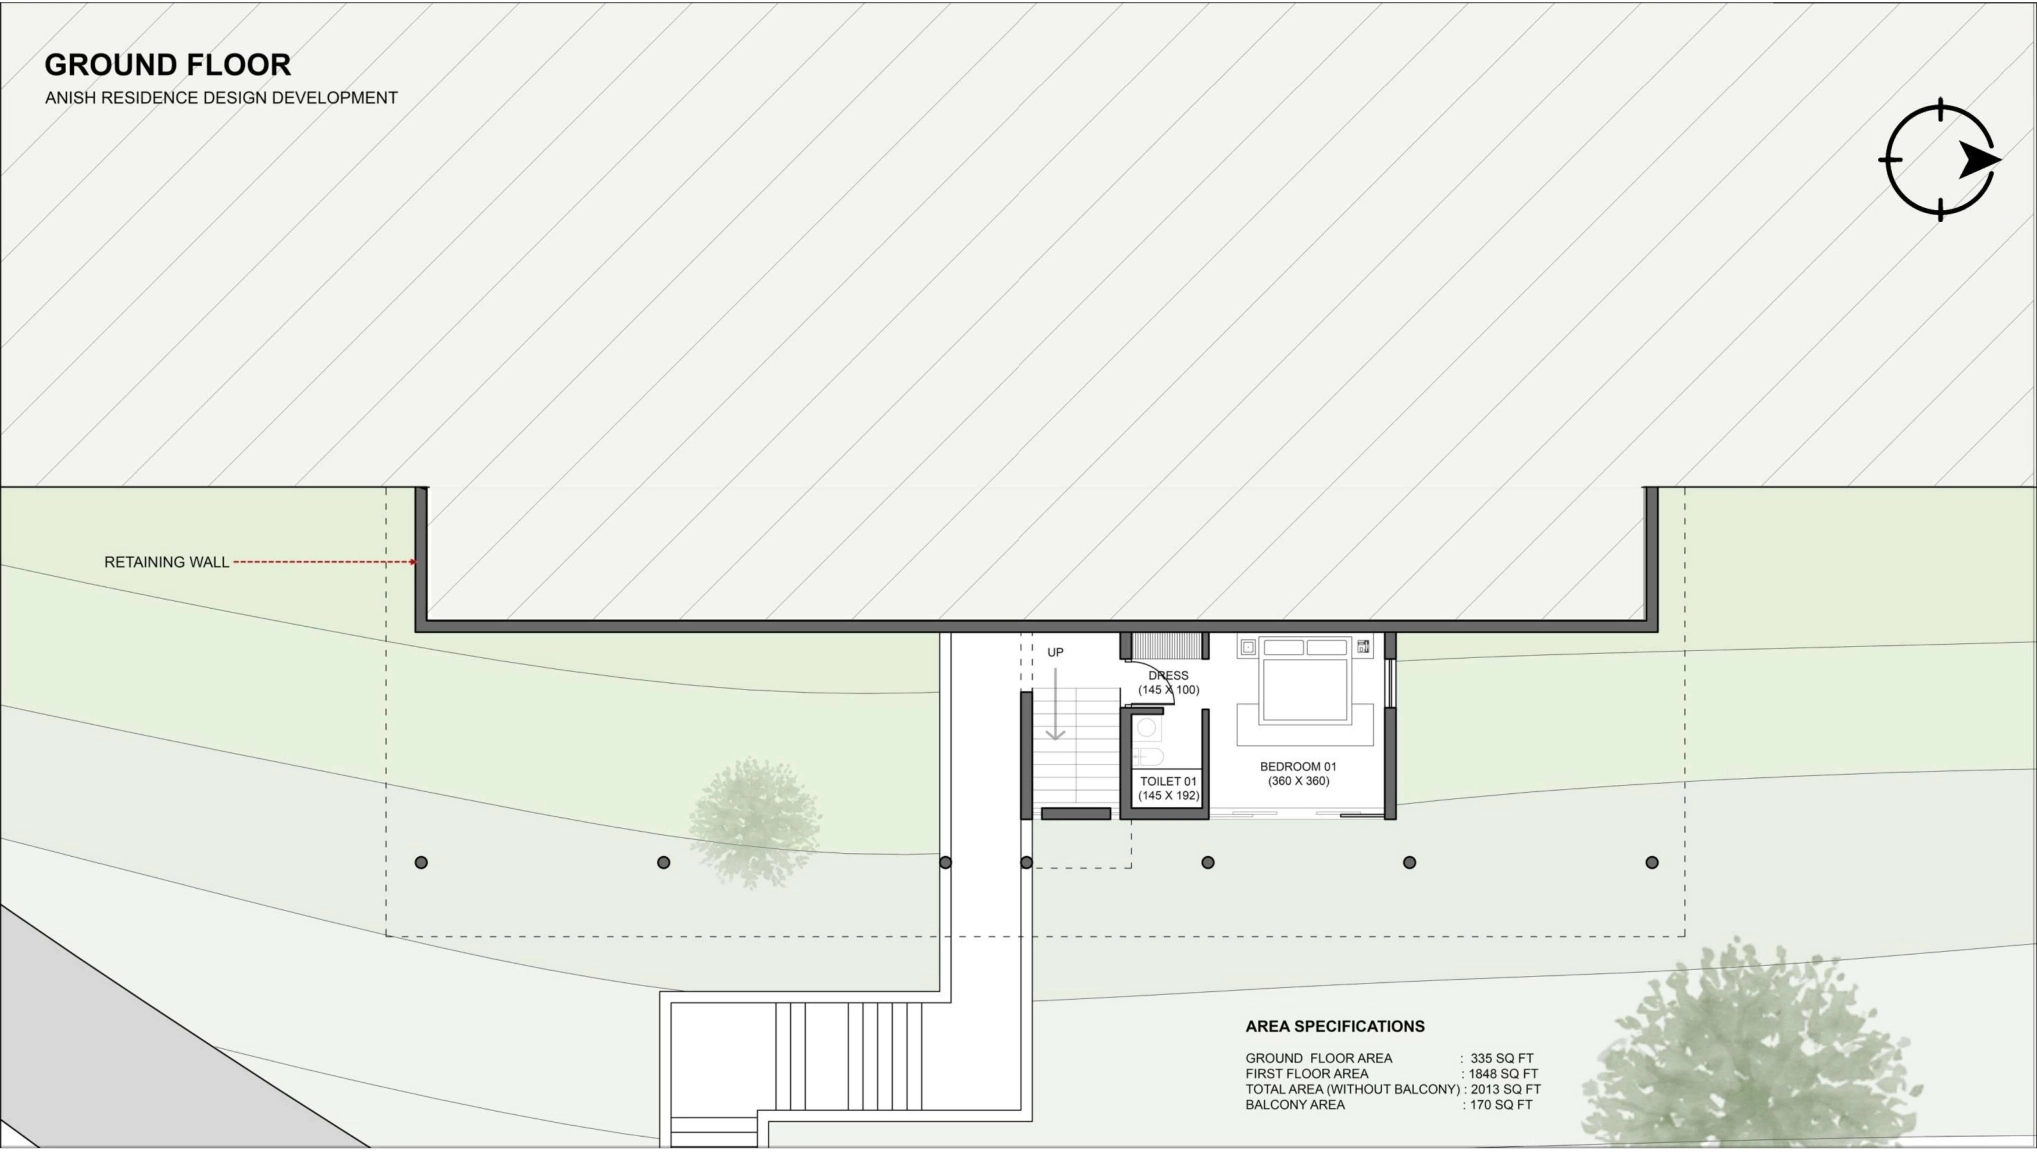
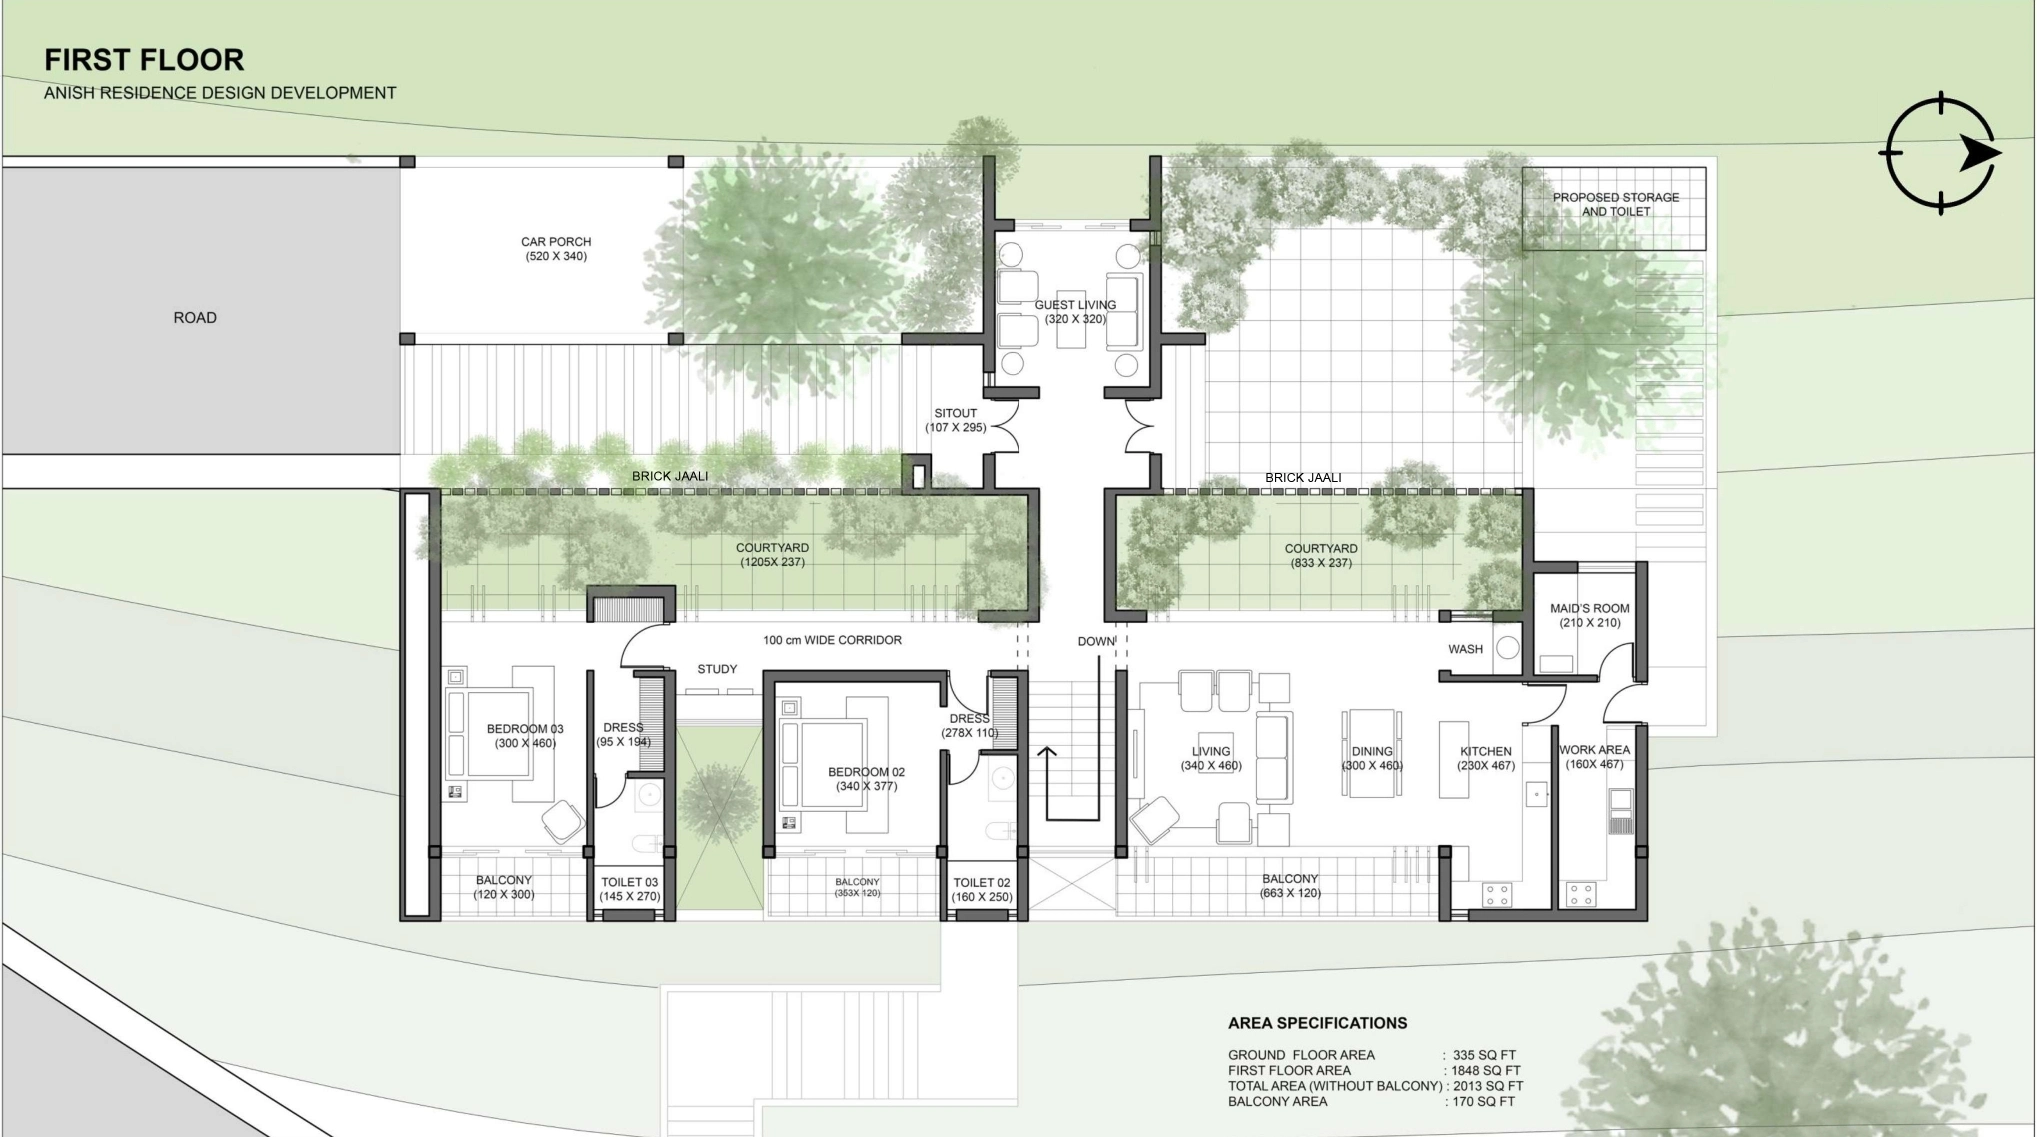
Set on a steeply contoured site in Iritty, Anish Residence is conceived as a response to the natural terrain rather than an intervention against it. Instead of extensive excavation, the design follows the existing contours, preserving the landscape while minimizing land cutting. The residence is carefully positioned to connect with the existing access road, with a new contour-following approach leading directly to the first floor and a secondary staircase linking the ground level.
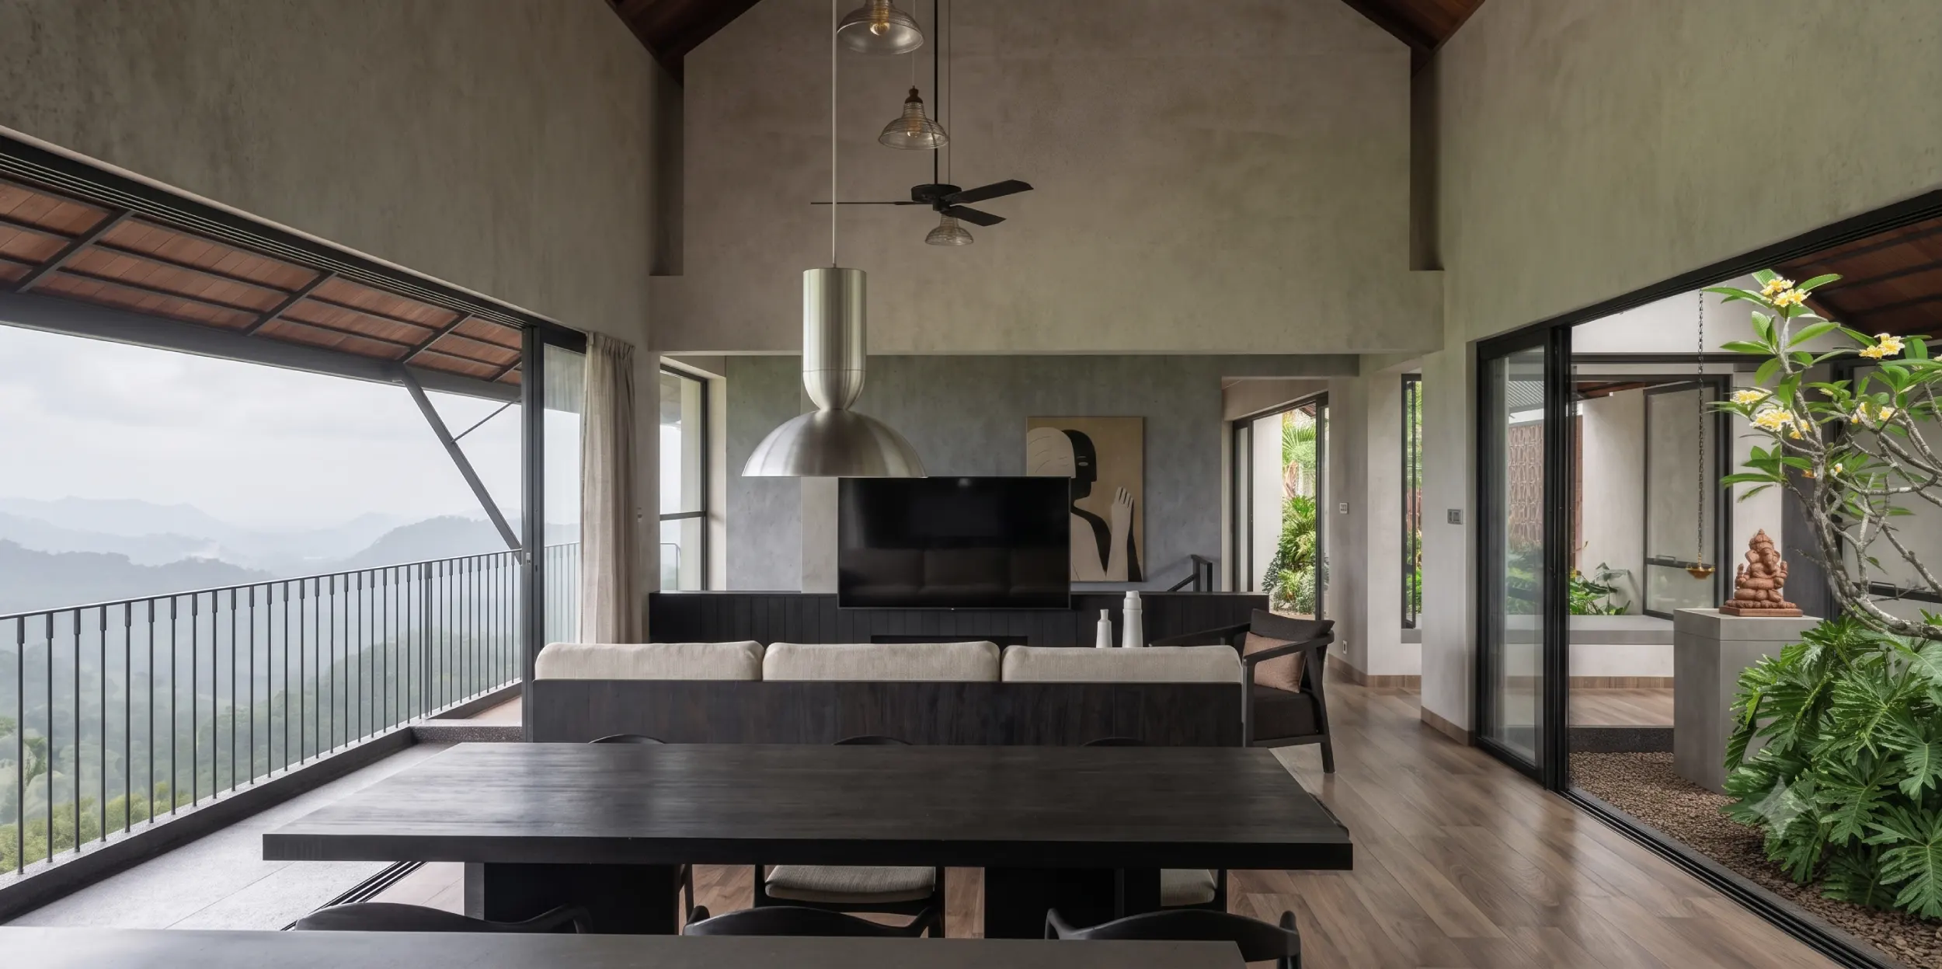
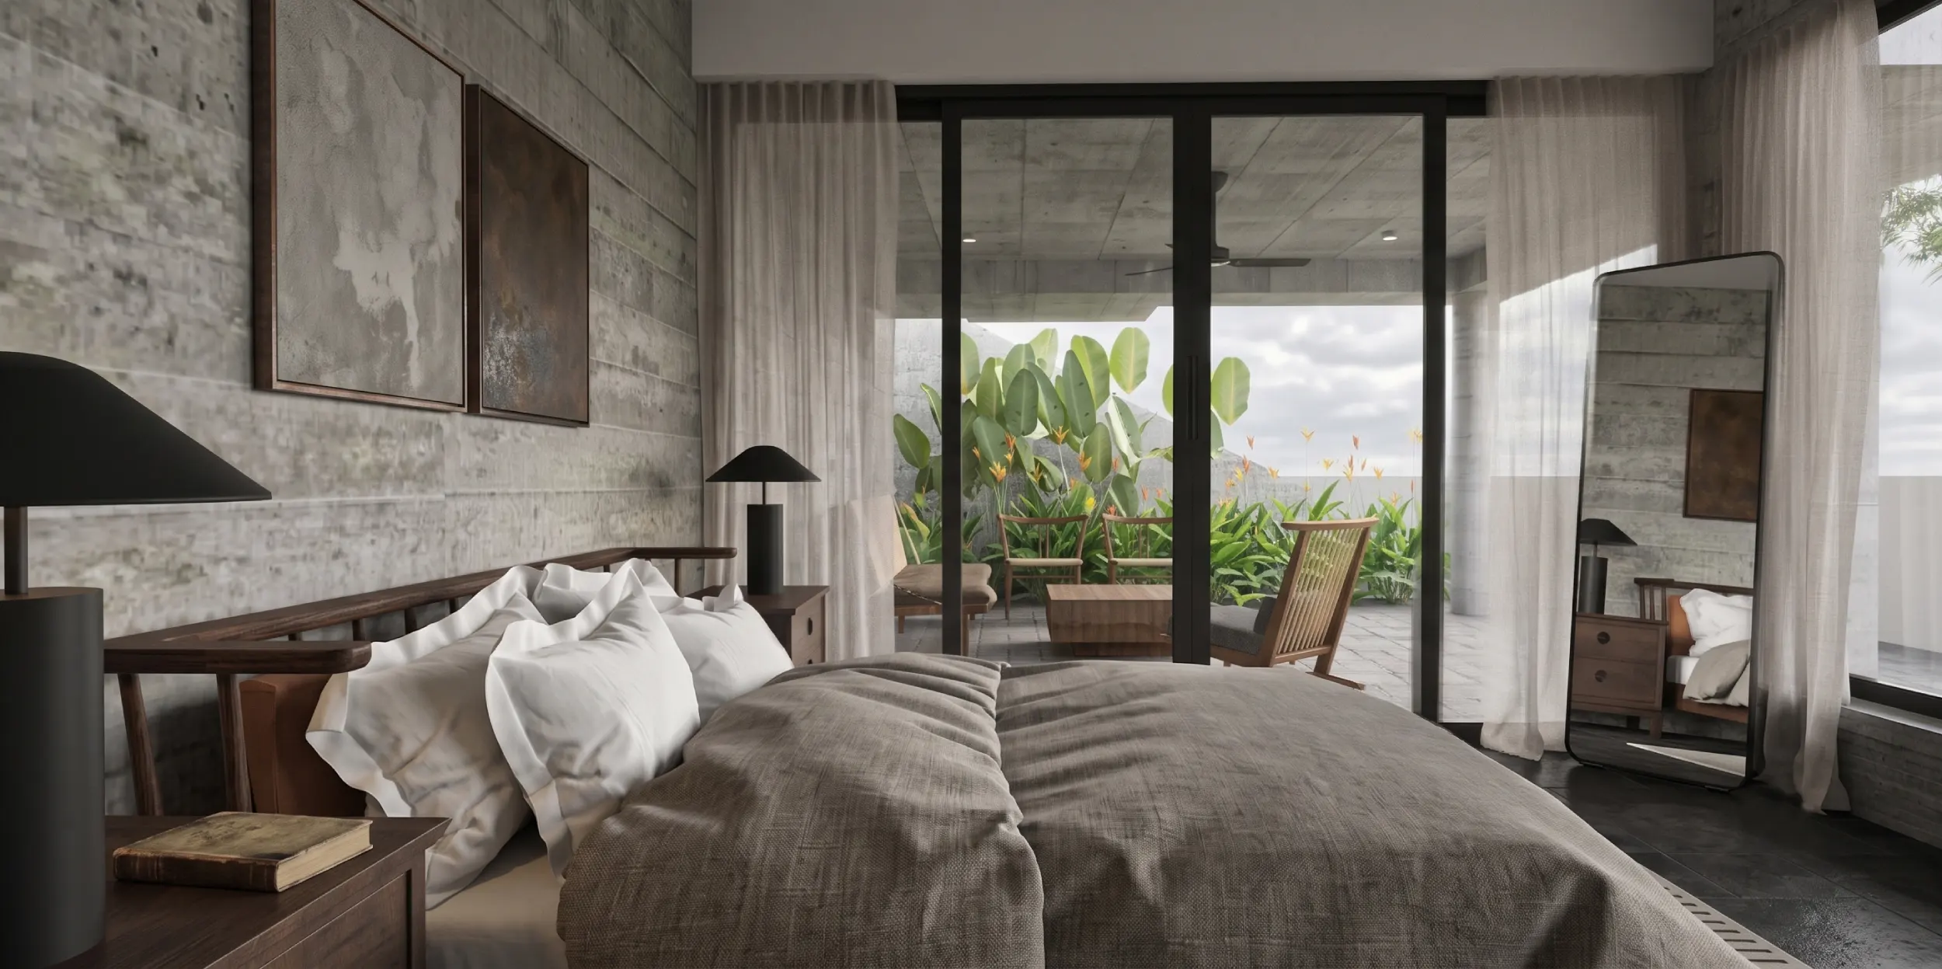
The planning follows a simple linear organization along the north-south axis, allowing the primary living spaces to open towards the east, where the site enjoys expansive views, abundant daylight, and prevailing breezes. The house is divided into clearly defined guest, family, and sleeping zones, connected by a central service core that ensures efficient circulation. A ground-floor bedroom extends the functionality of the home while maintaining seamless connectivity with the upper level.
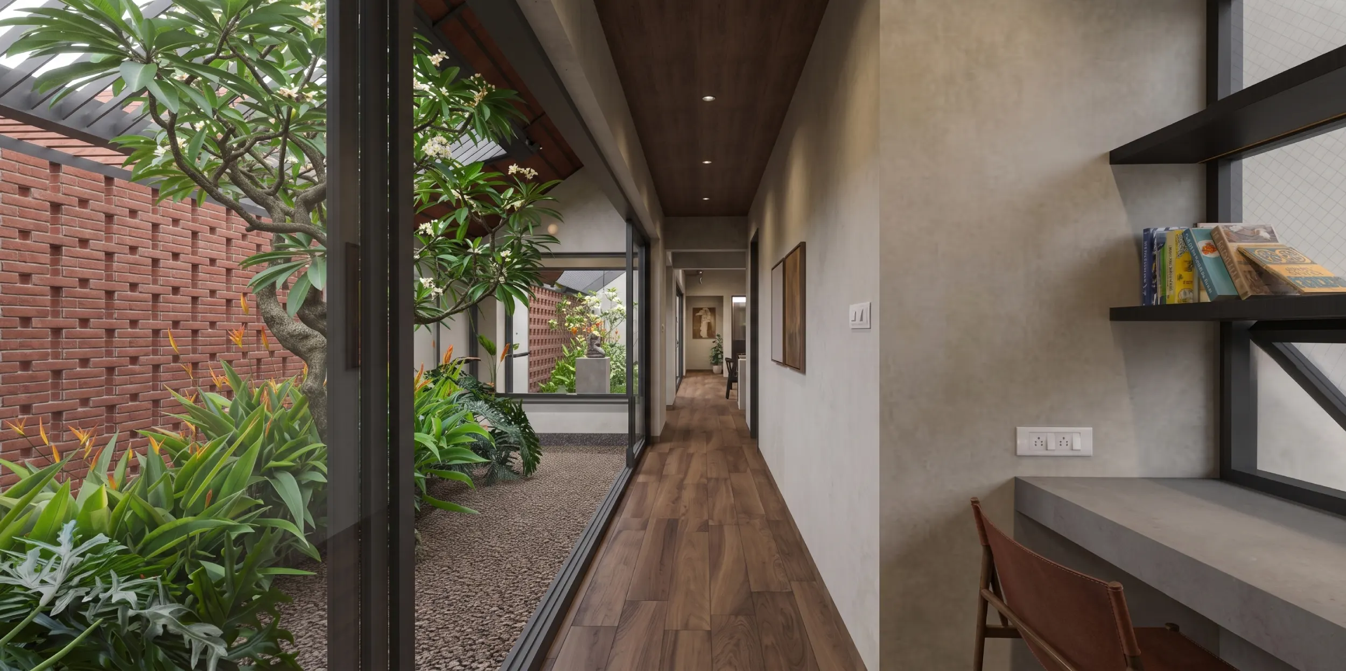
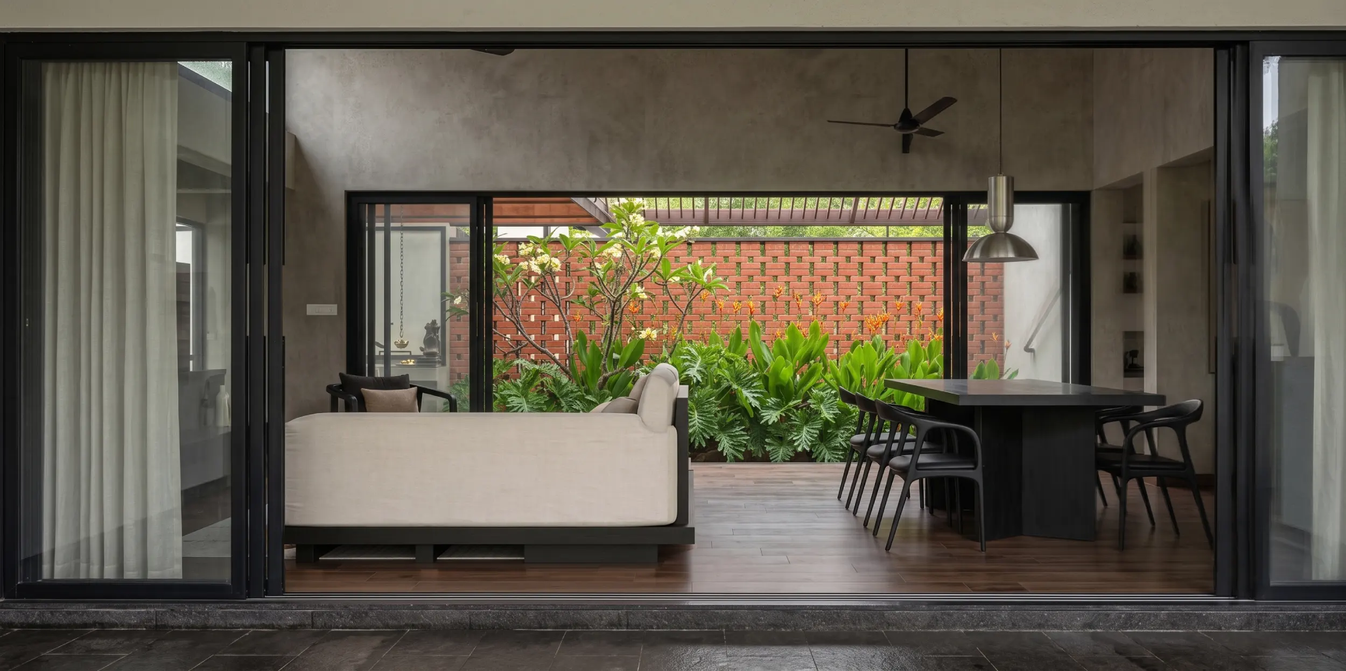
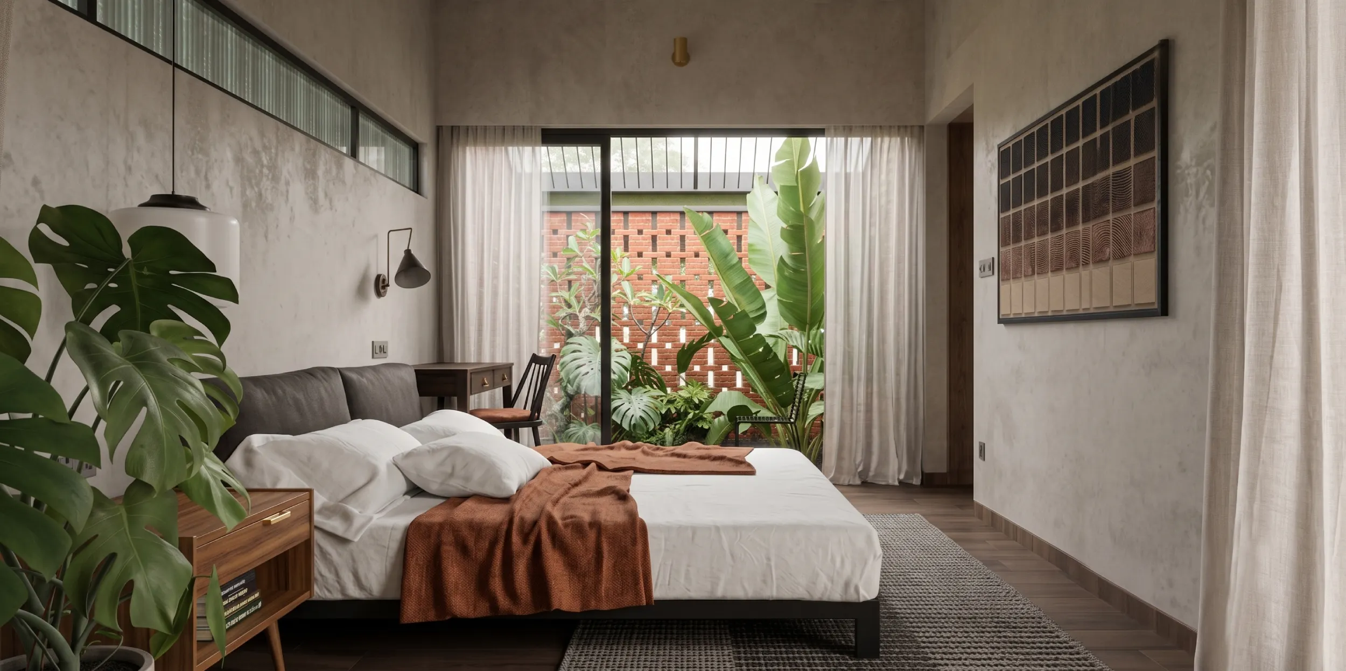
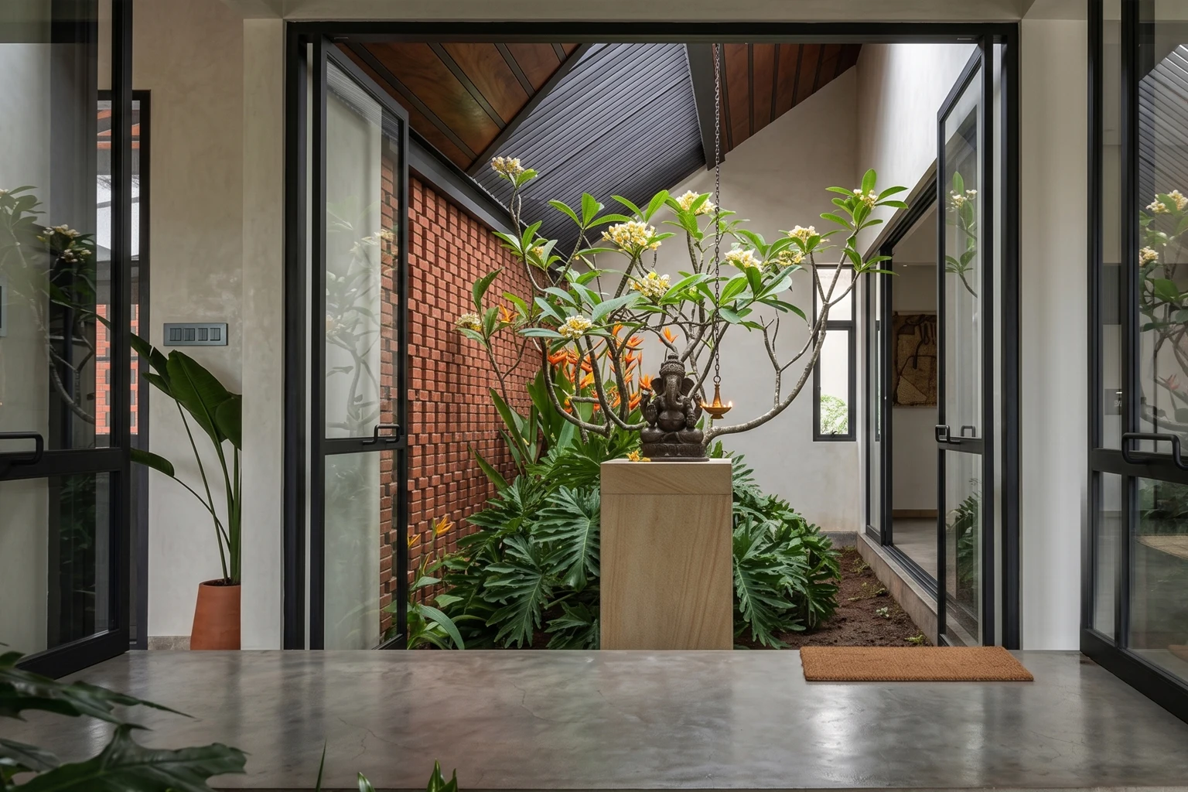
Climate-responsive design forms the heart of the project. East-facing balconies capture natural light and panoramic views, while courtyards and brick jaali walls on the western side filter harsh afternoon sun and encourage cross ventilation. These passive strategies create comfortable interiors throughout the year, reducing dependence on mechanical cooling. Elevated above the slope on slender columns and sheltered beneath a pitched roof, the residence blends contemporary living with the character of its landscape, creating a home that is efficient, contextual, and deeply connected to nature.