Divya Bansal Shoolagiri

| Project Name | Divya Bansal Shoolagiri |
| Location | Shoolagiri ,Kerala |
| Year of Design | 2026 |
| Type | Residential |
| Status | On Progress |
| Design Team | Ar.Rakesh Kakkoth |
| Size | 2500 Sq. ft |
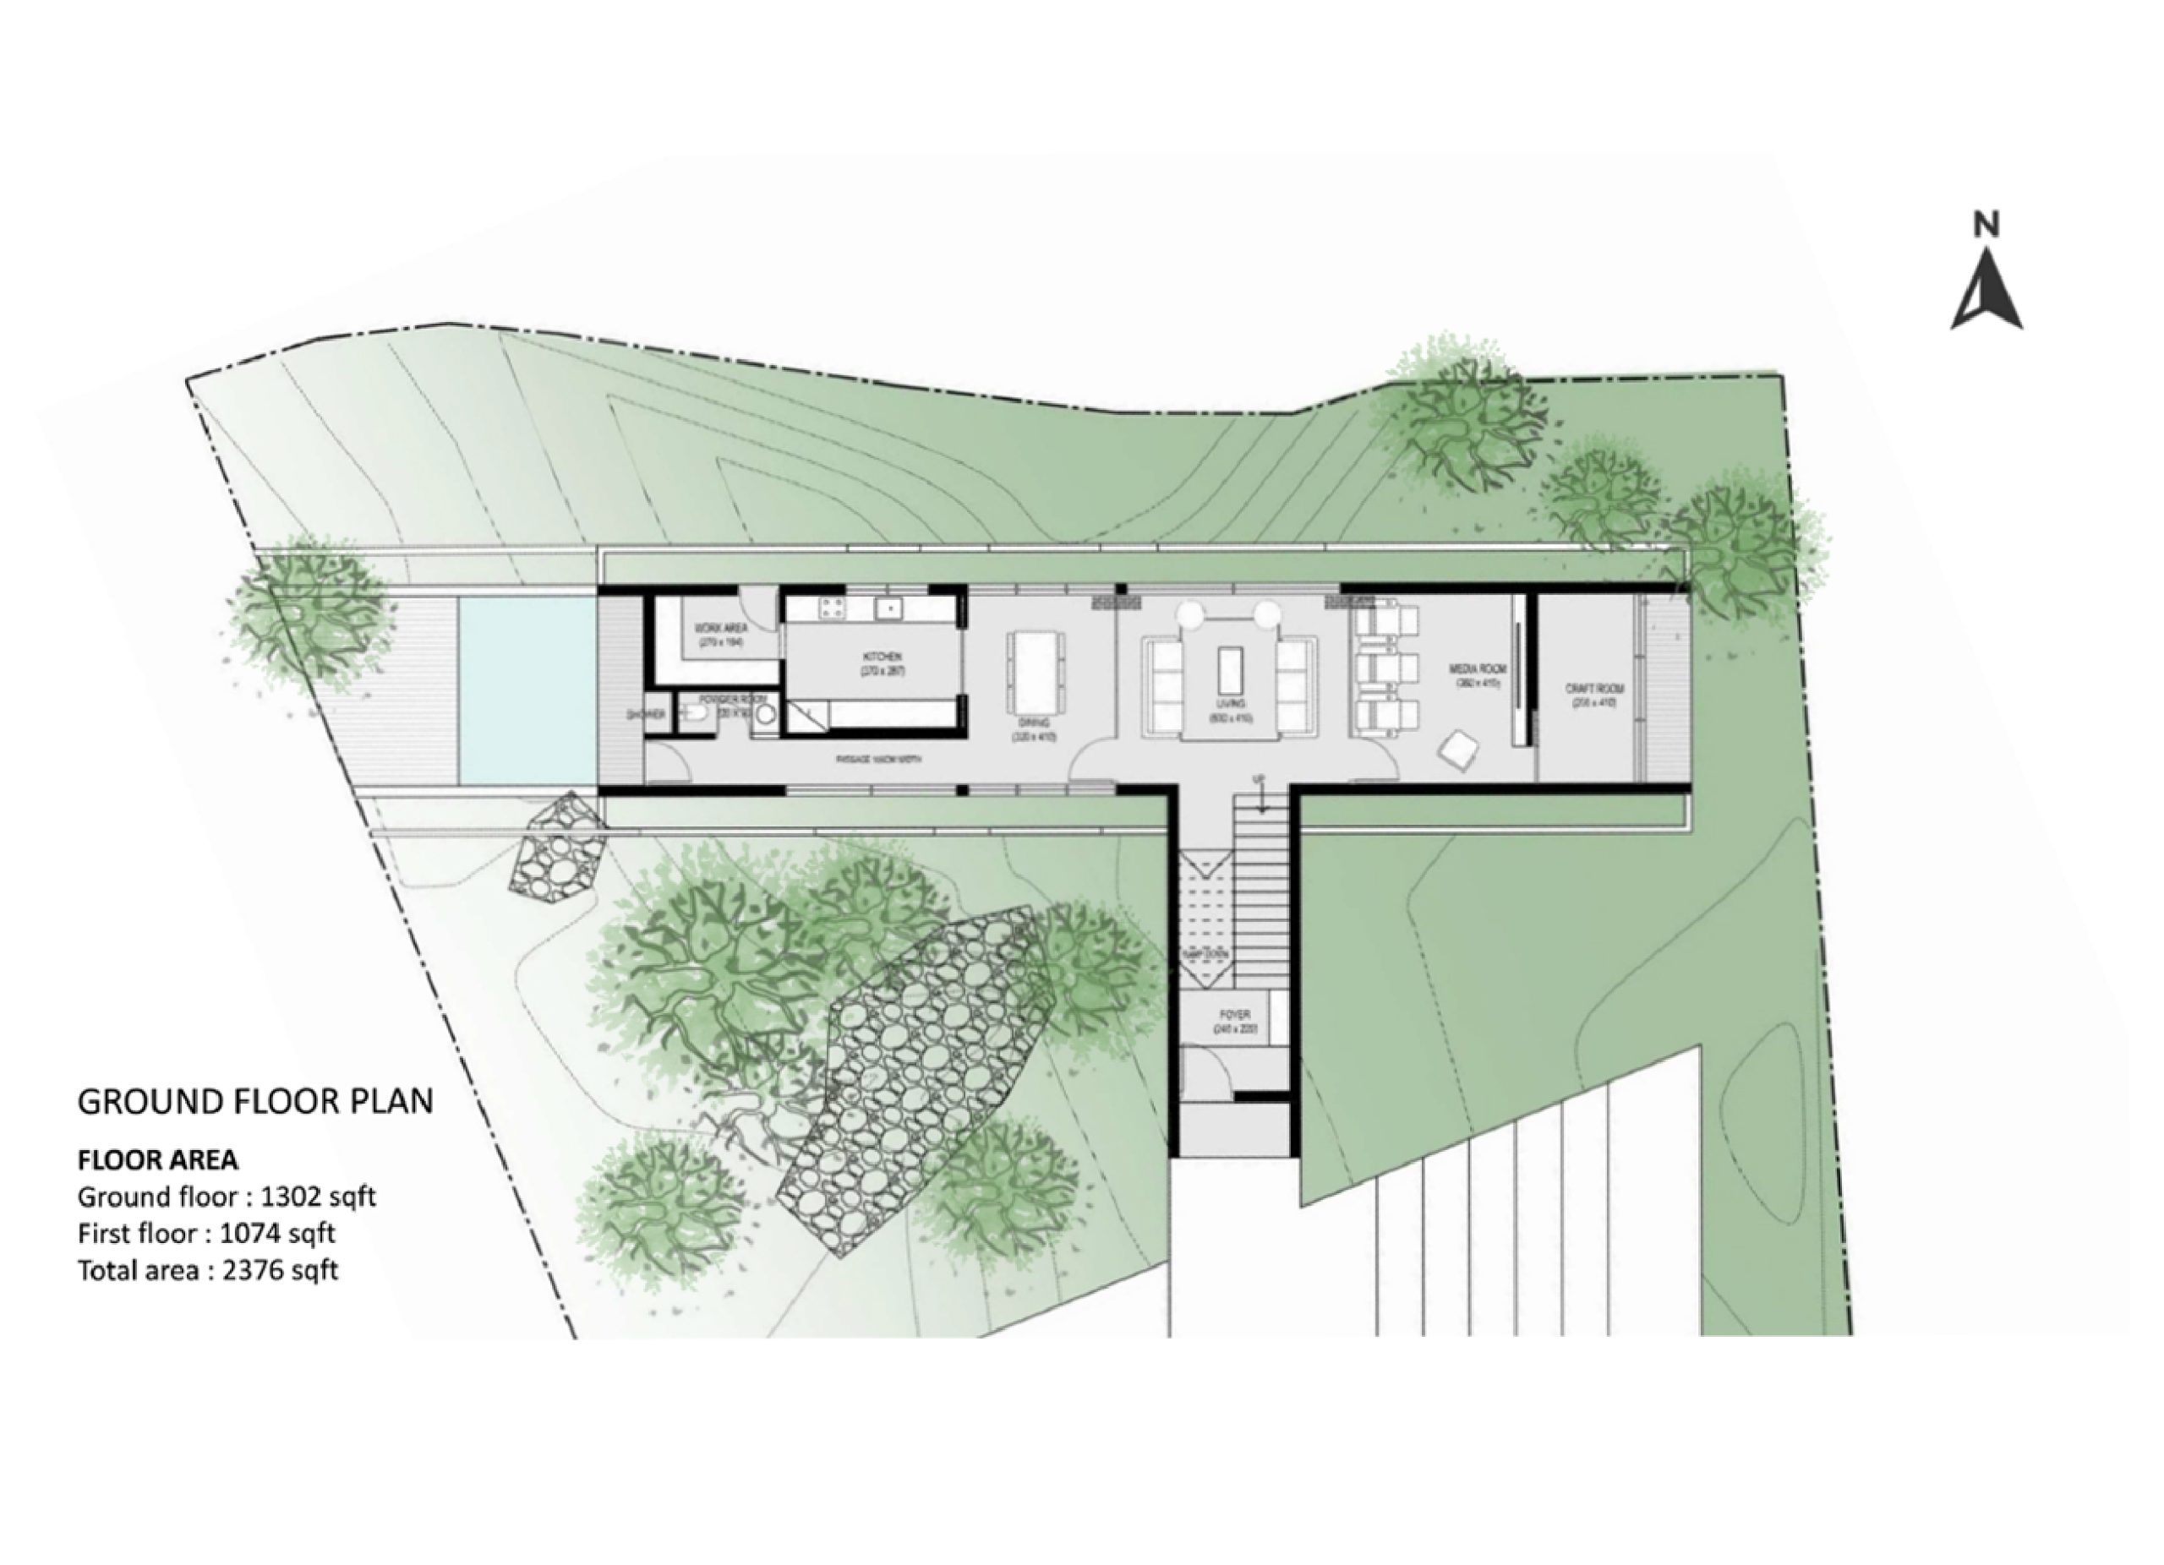
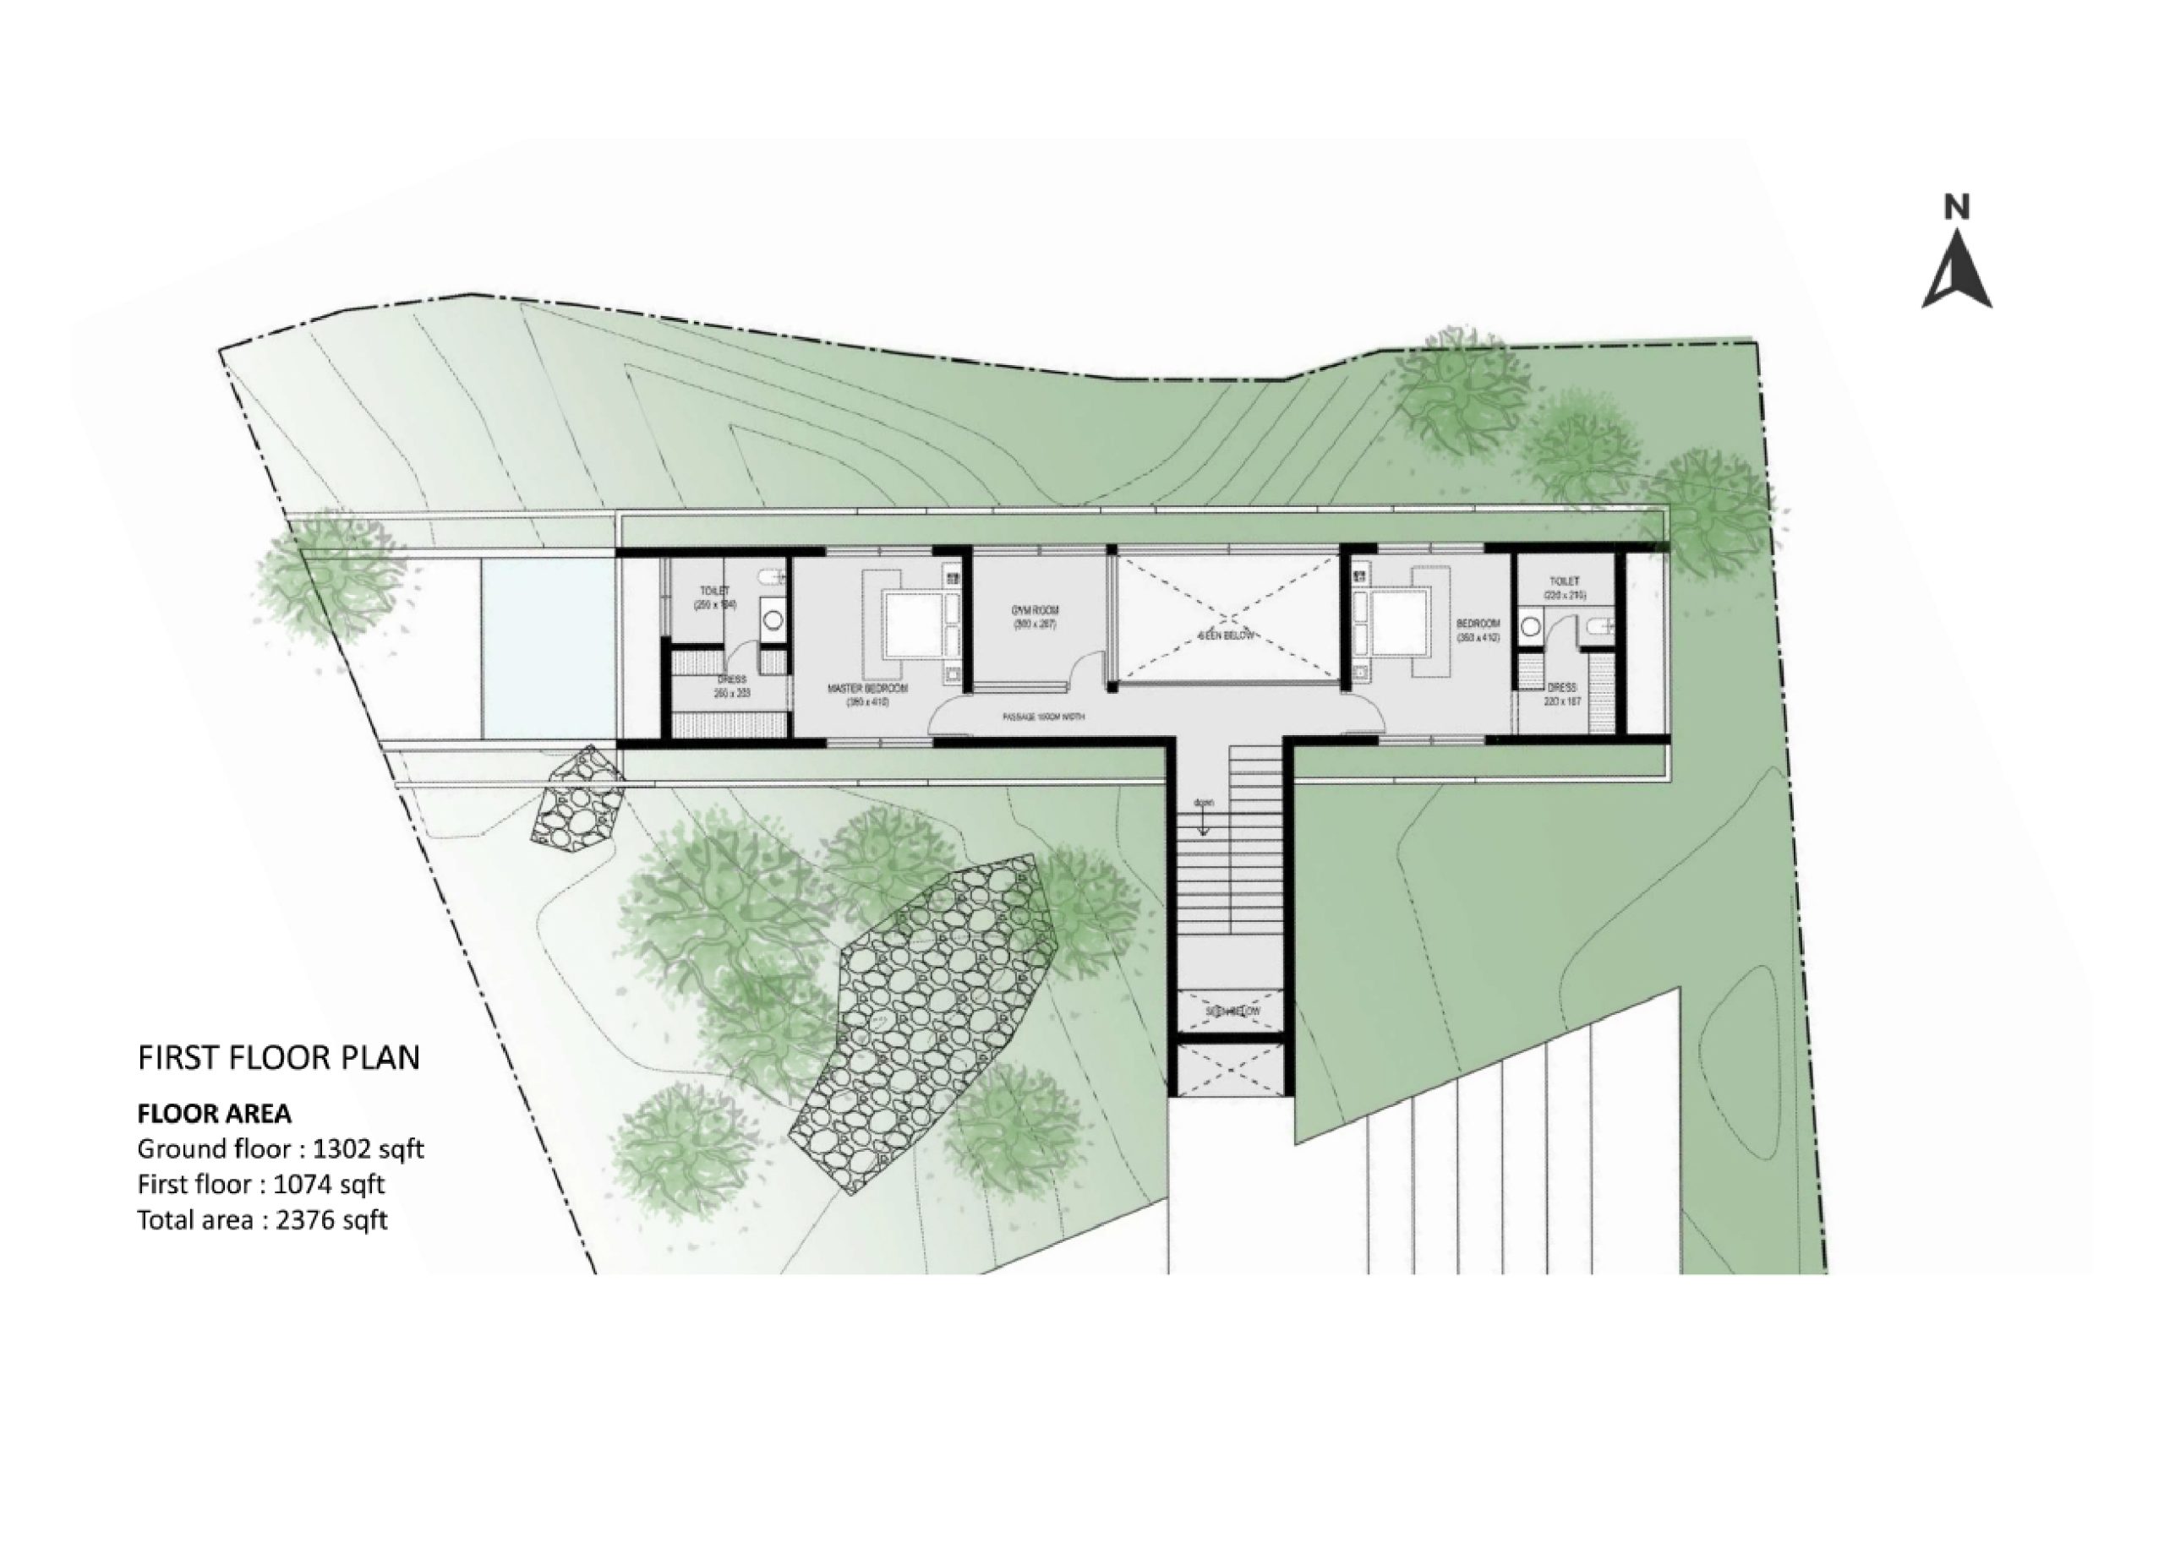
Divya Bansal Residence, Shoolagiri
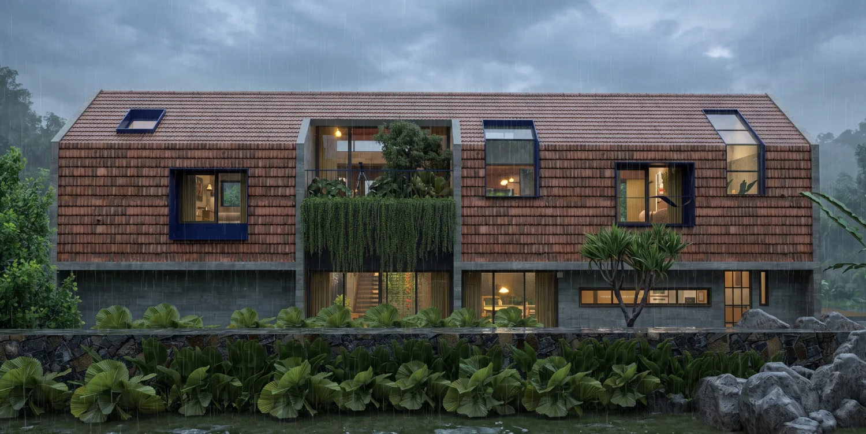
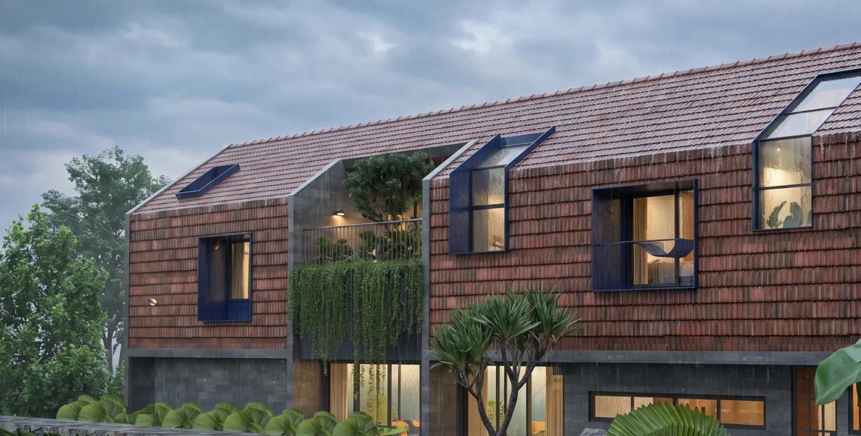
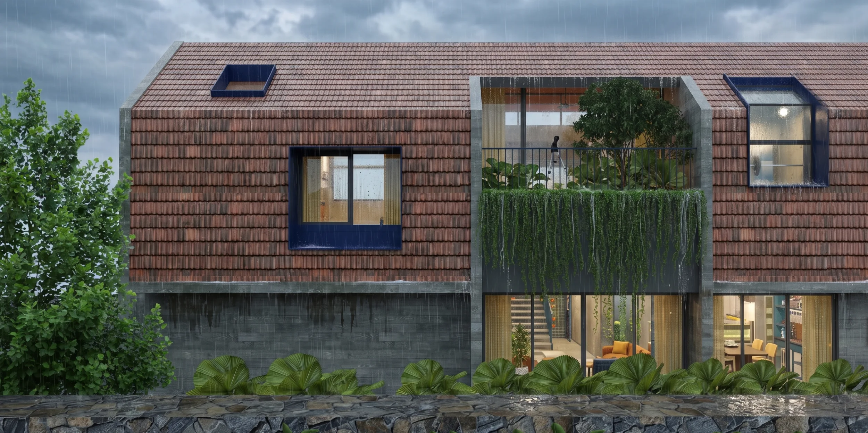
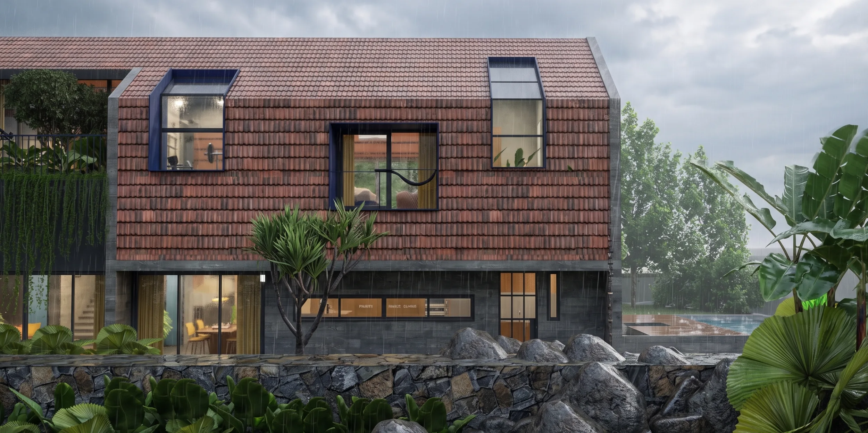
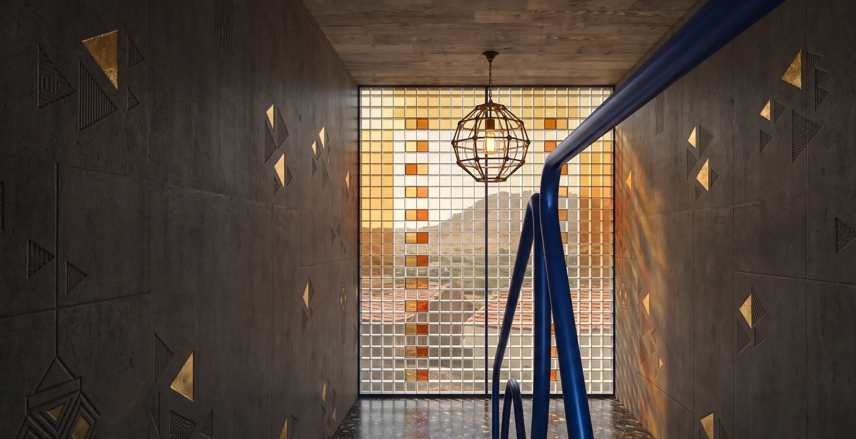
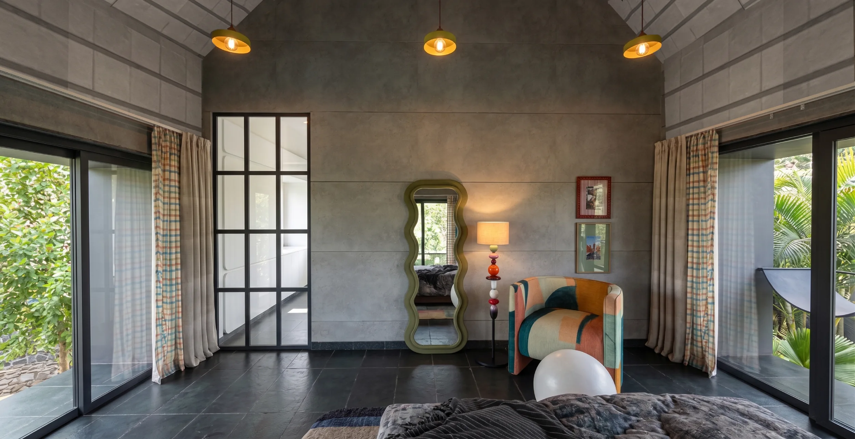
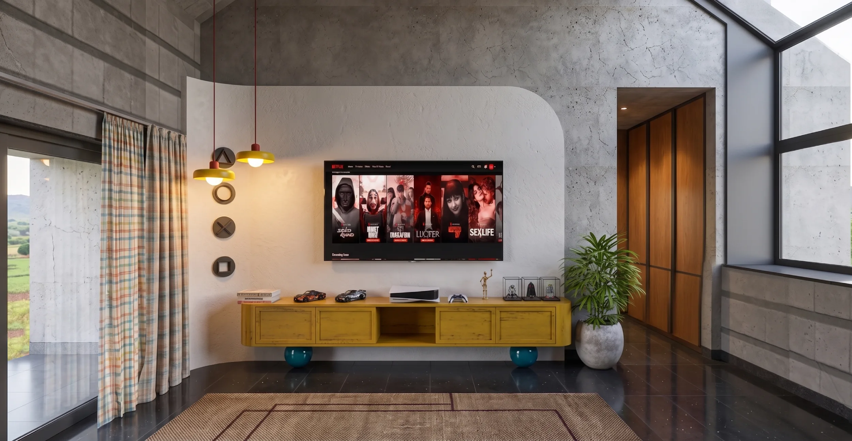
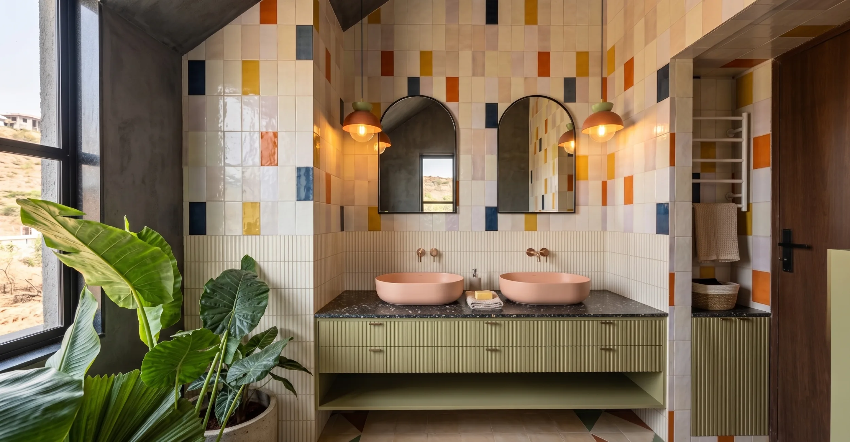
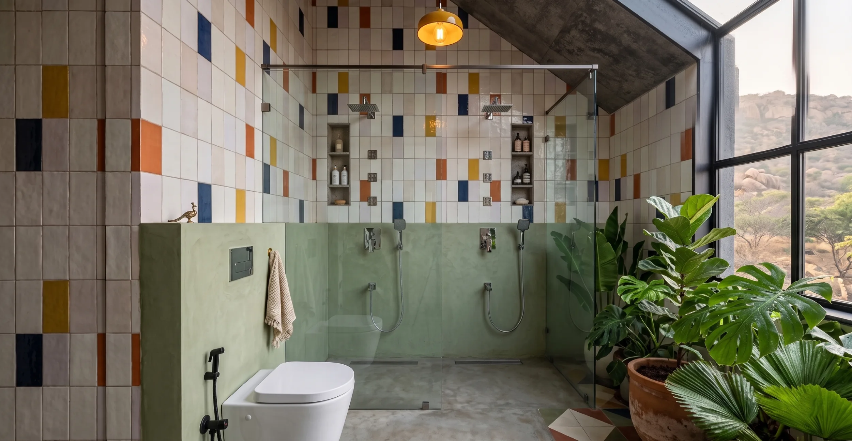
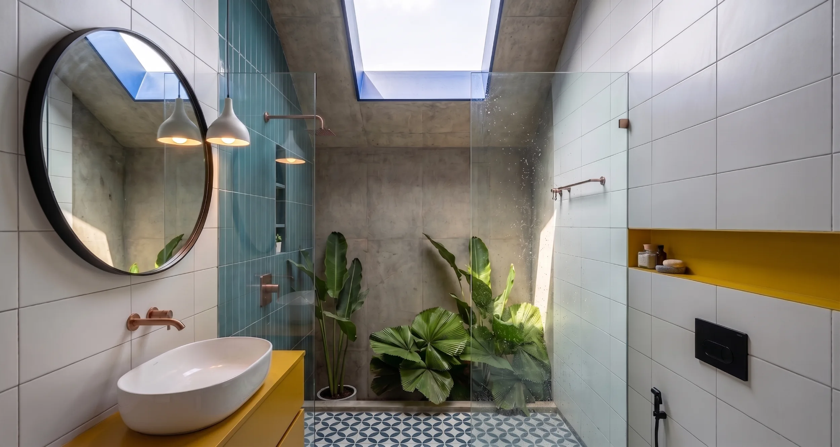
Set within the tranquil landscape of Shoolagiri, the Divya Bansal Residence is conceived as a contemporary tropical home that responds to climate, context, and the rhythm of everyday life. The design is defined by a simple yet expressive architectural form, where a continuous sloping roof wraps the upper level, creating a protective envelope that responds to heavy monsoon rains while giving the residence a distinctive identity. Inspired by the familiarity of traditional pitched-roof houses and interpreted through a modern architectural language, the home balances warmth, simplicity, and timeless character.
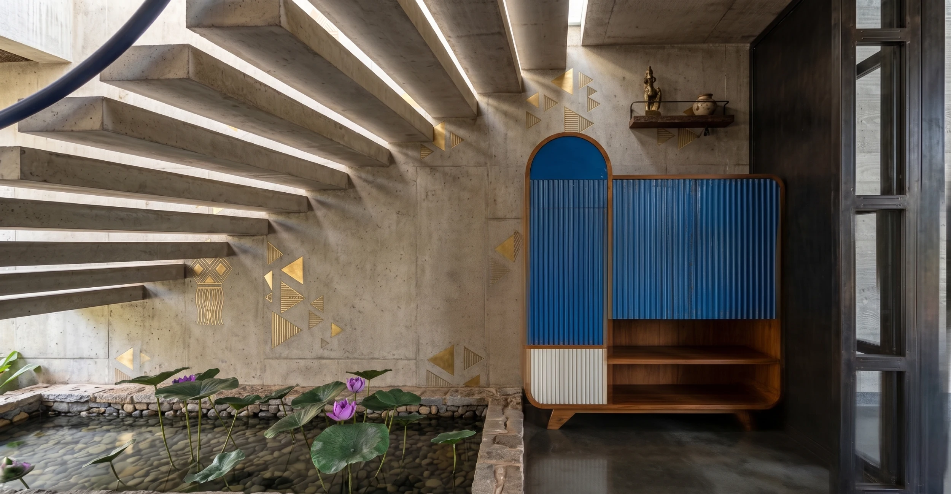
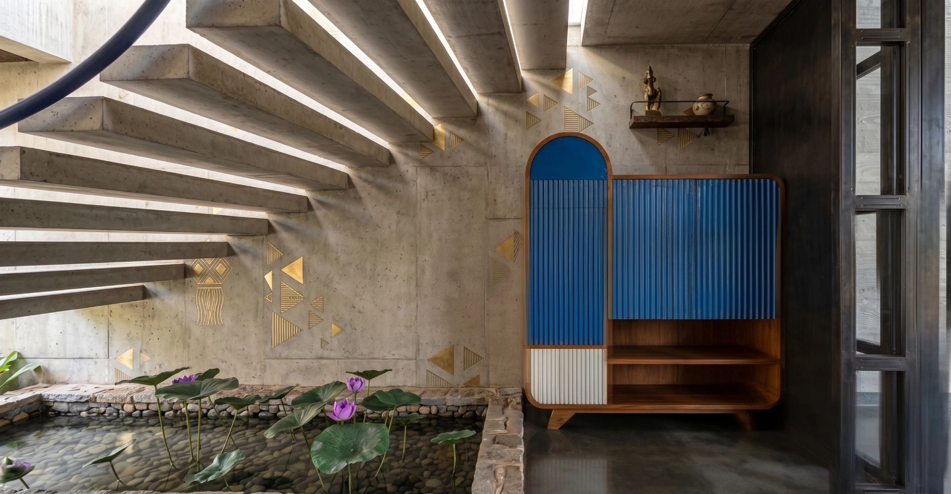
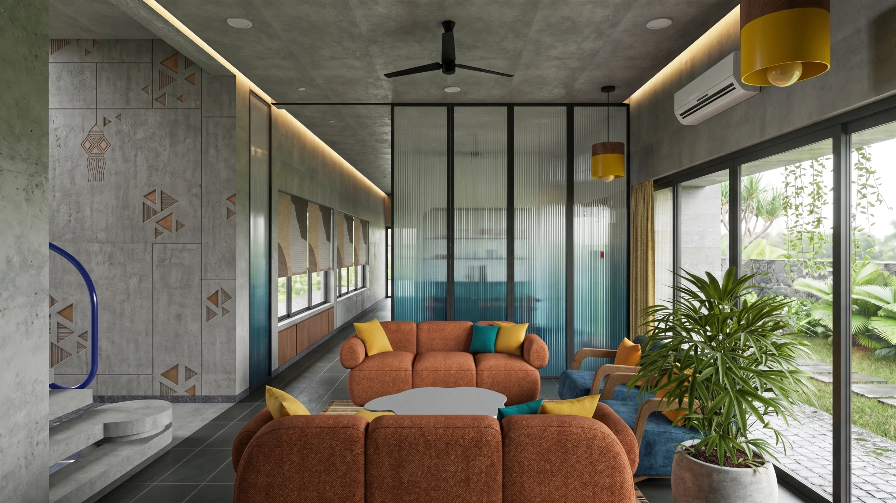
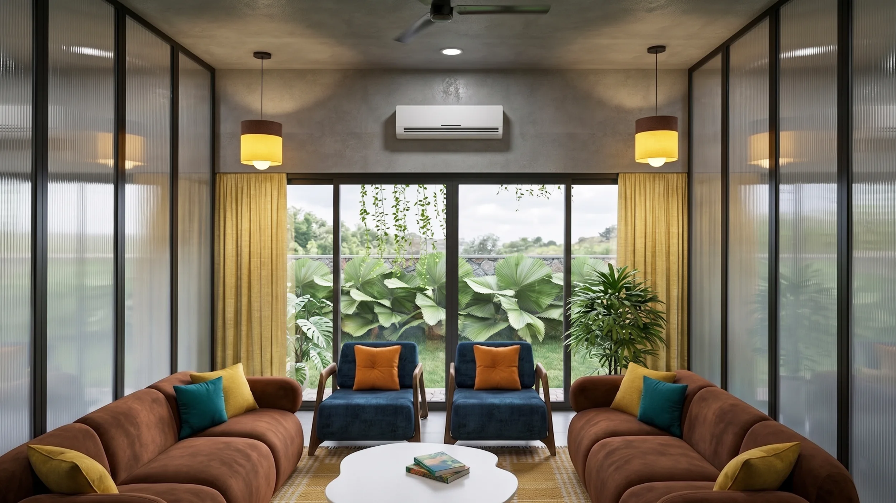
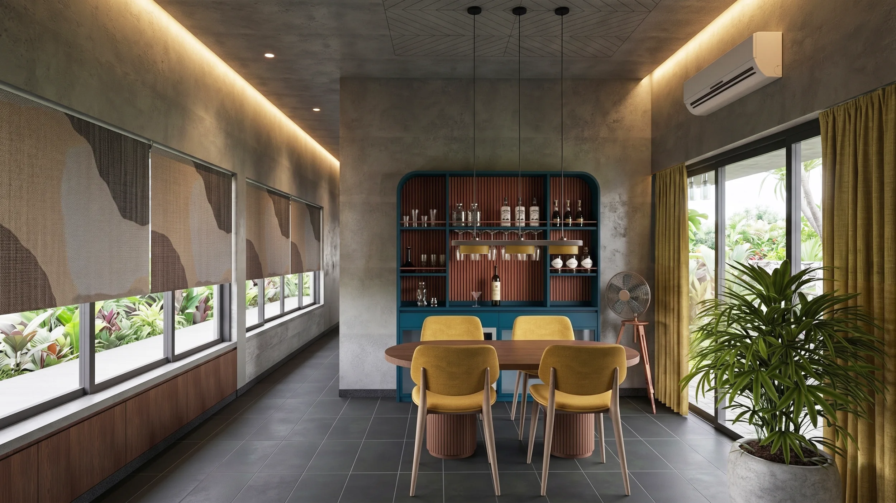
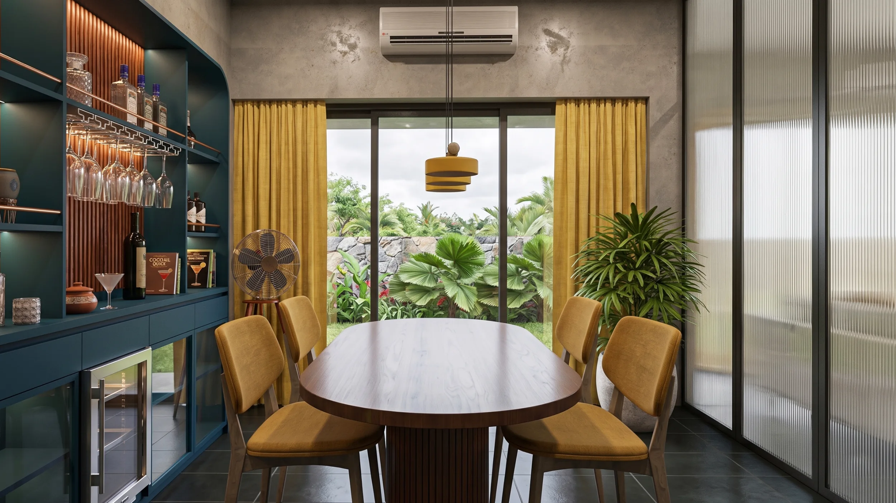
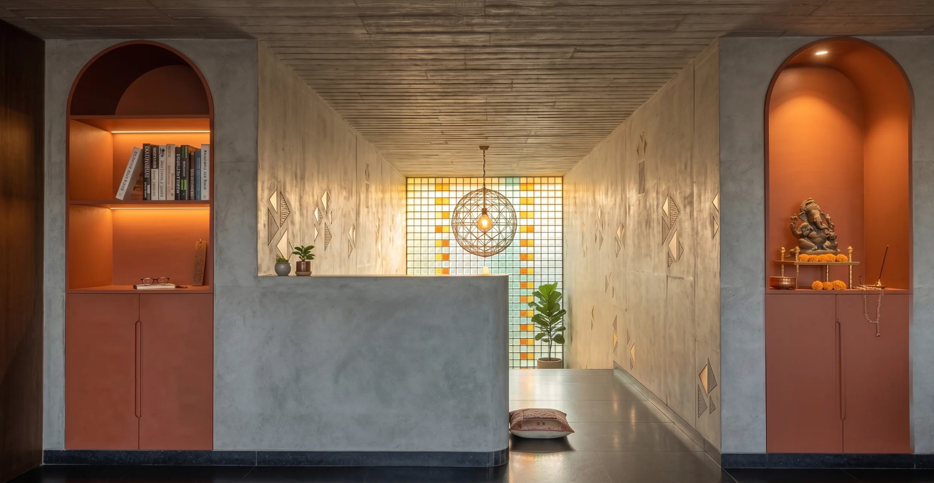
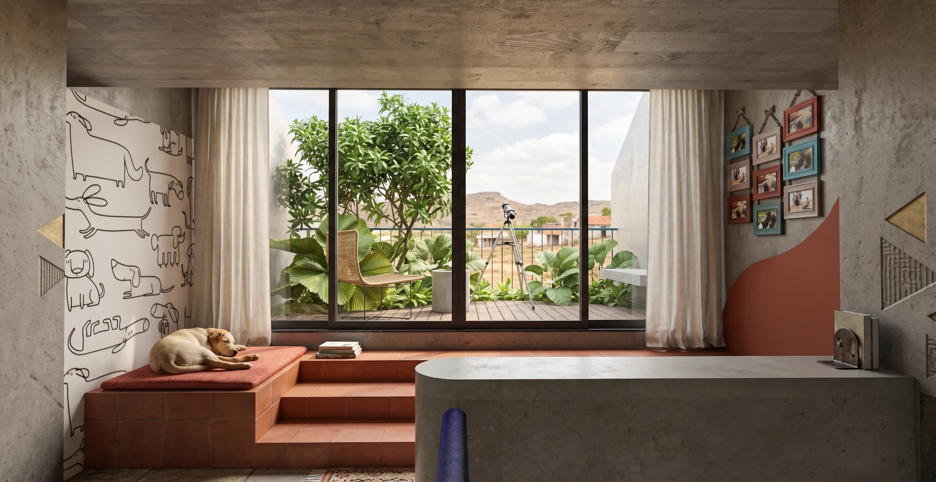
The planning revolves around a central double-height courtyard that becomes the emotional heart of the house, bringing natural light, ventilation, and greenery deep into the interiors. Living, dining, and family spaces flow seamlessly around this central volume, encouraging interaction while maintaining strong visual connections with the surrounding landscape. Large, carefully framed openings create panoramic views, while deep overhangs, recessed windows, and shaded outdoor spaces protect the interiors from heat and rain, ensuring year-round comfort.
A restrained palette of exposed concrete, natural brick, timber, and Mangalore roof tiles reinforces the home’s connection to its environment, allowing the architecture to age gracefully with time. The result is a residence that celebrates tropical living through climate-responsive design, honest materials, and carefully crafted spaces—creating a home where nature, light, and architecture exist in perfect harmony