Don Padivattom
| Project Name | Don -Office |
| Location | Padivattom, Ernakulam,Kerala |
| Year of Design | 2025 |
| Type | Commercial |
| Status | On Progress |
| Design Team | Ar.Rakesh Kakkoth,Ar.Suraj S |
| Size | 5000 Sq. ft |
| Contractor | Labour Contract |
DON-OFFICE
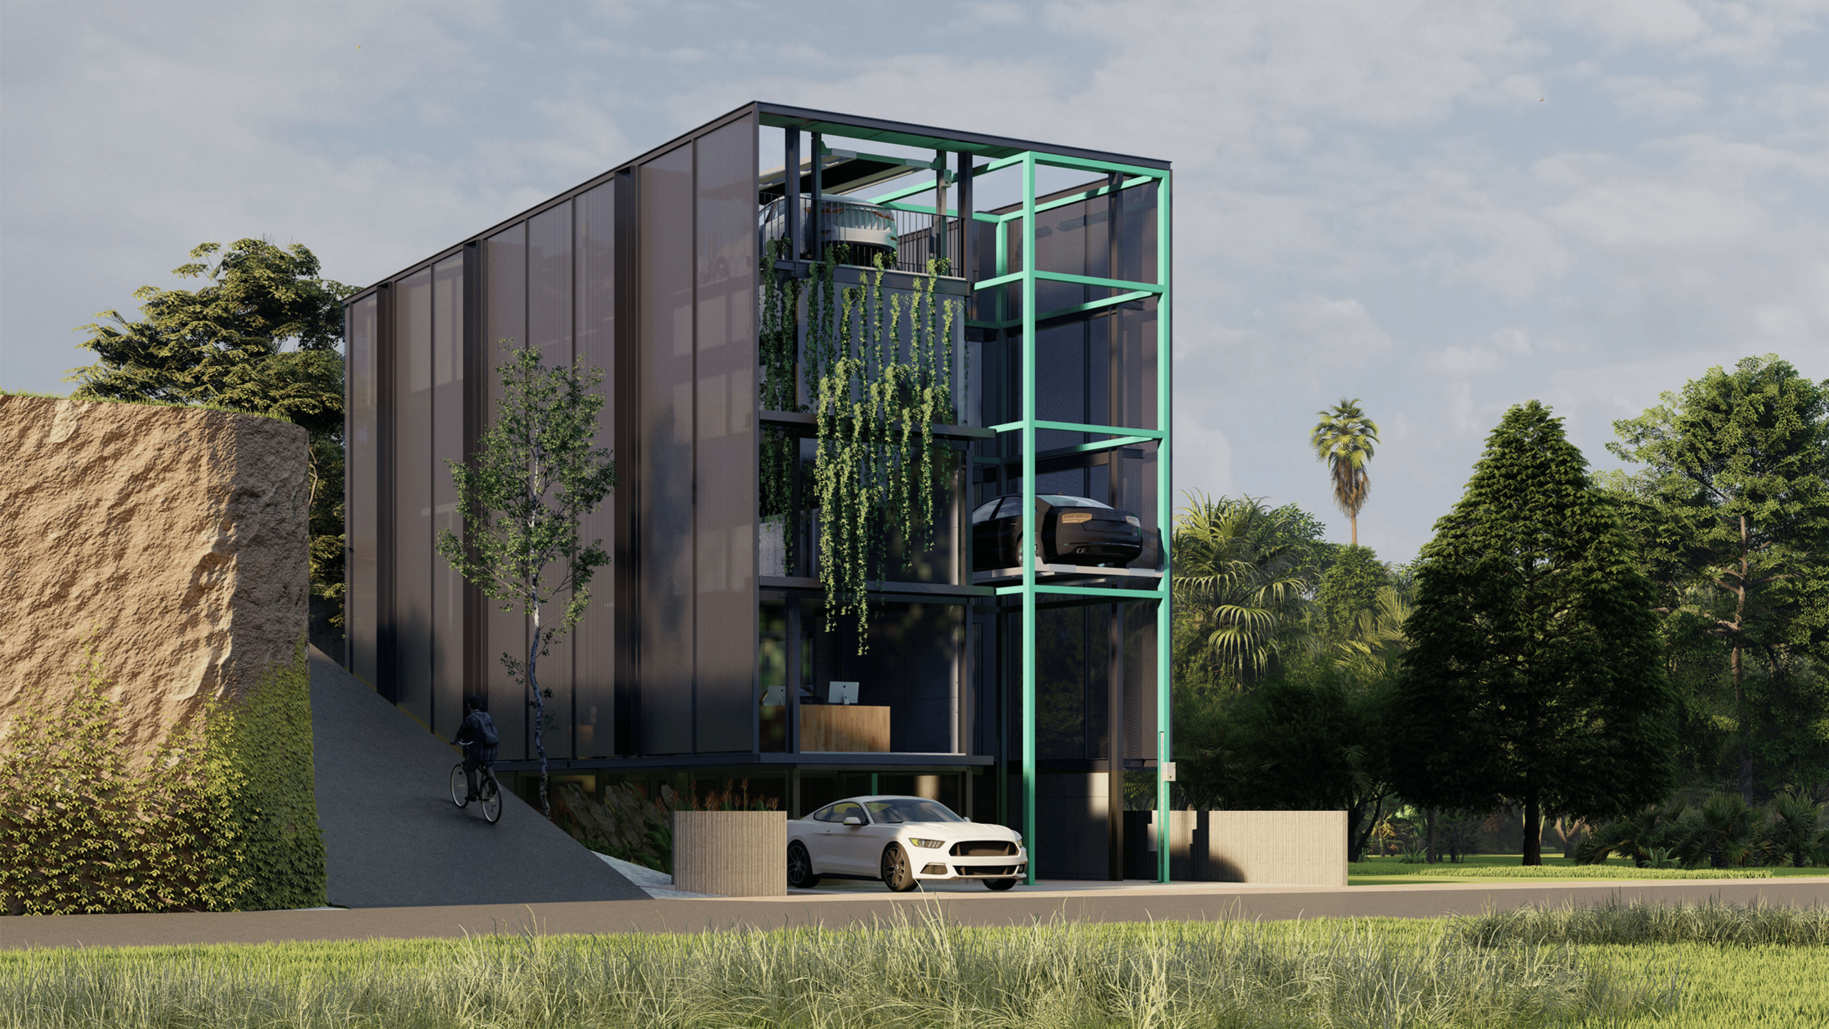
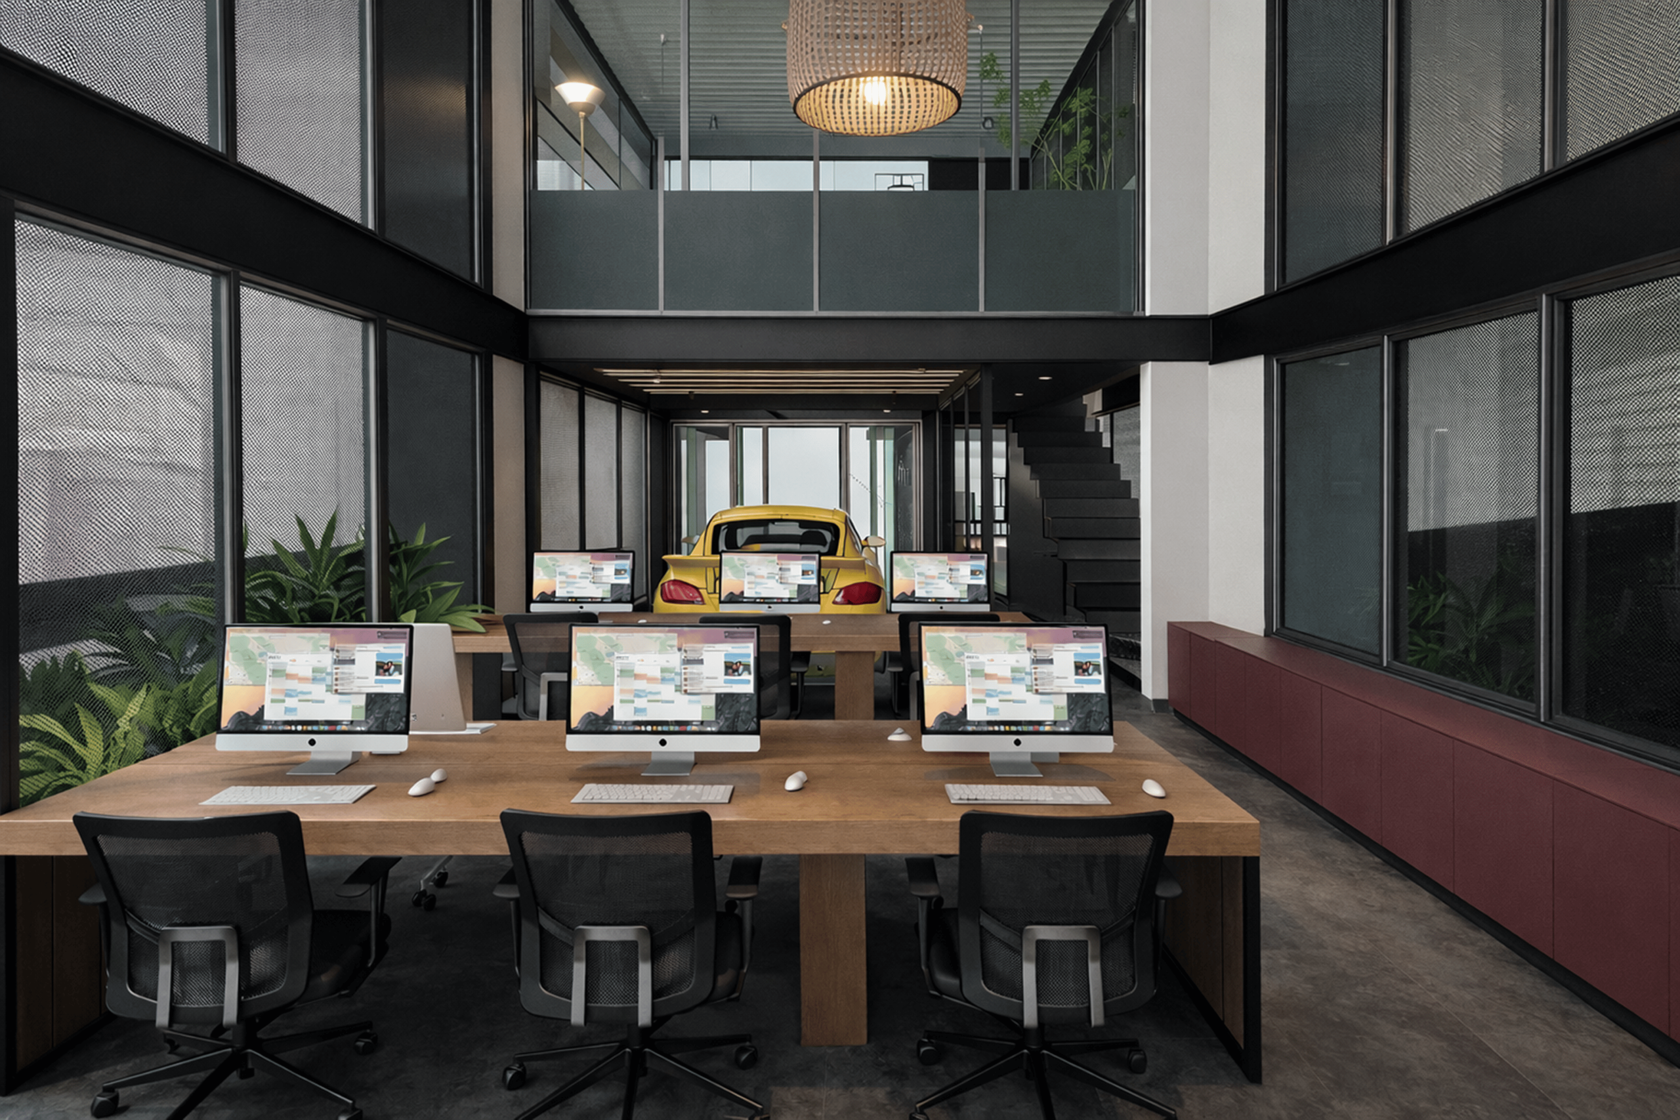
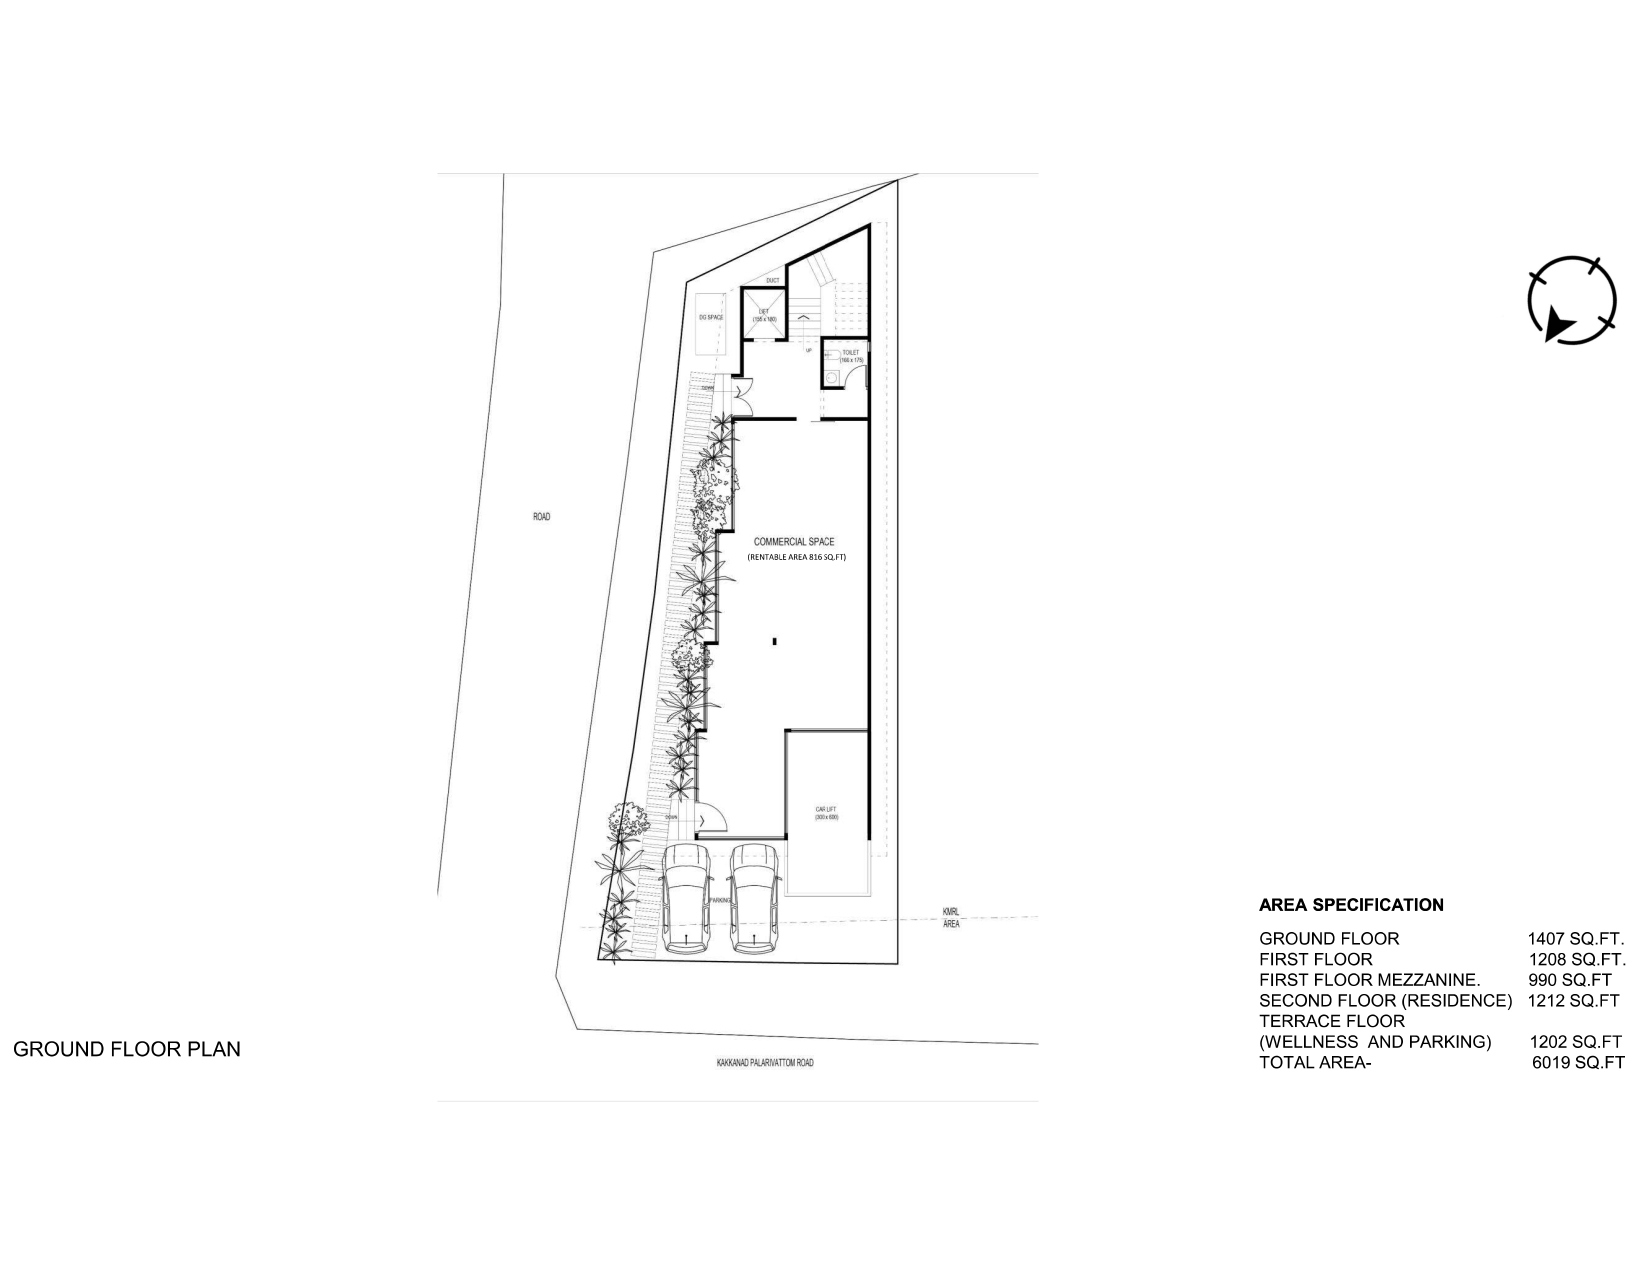
The proposed commercial building for Mr. Don explores how thoughtful architectural planning can unlock the full potential of a constrained urban site. Located within a rapidly developing corridor bounded by a major road, residential developments, and the proposed metro line, the project responds to challenges of limited site width, urban noise, privacy, and strict height regulations through a series of innovative spatial strategies.
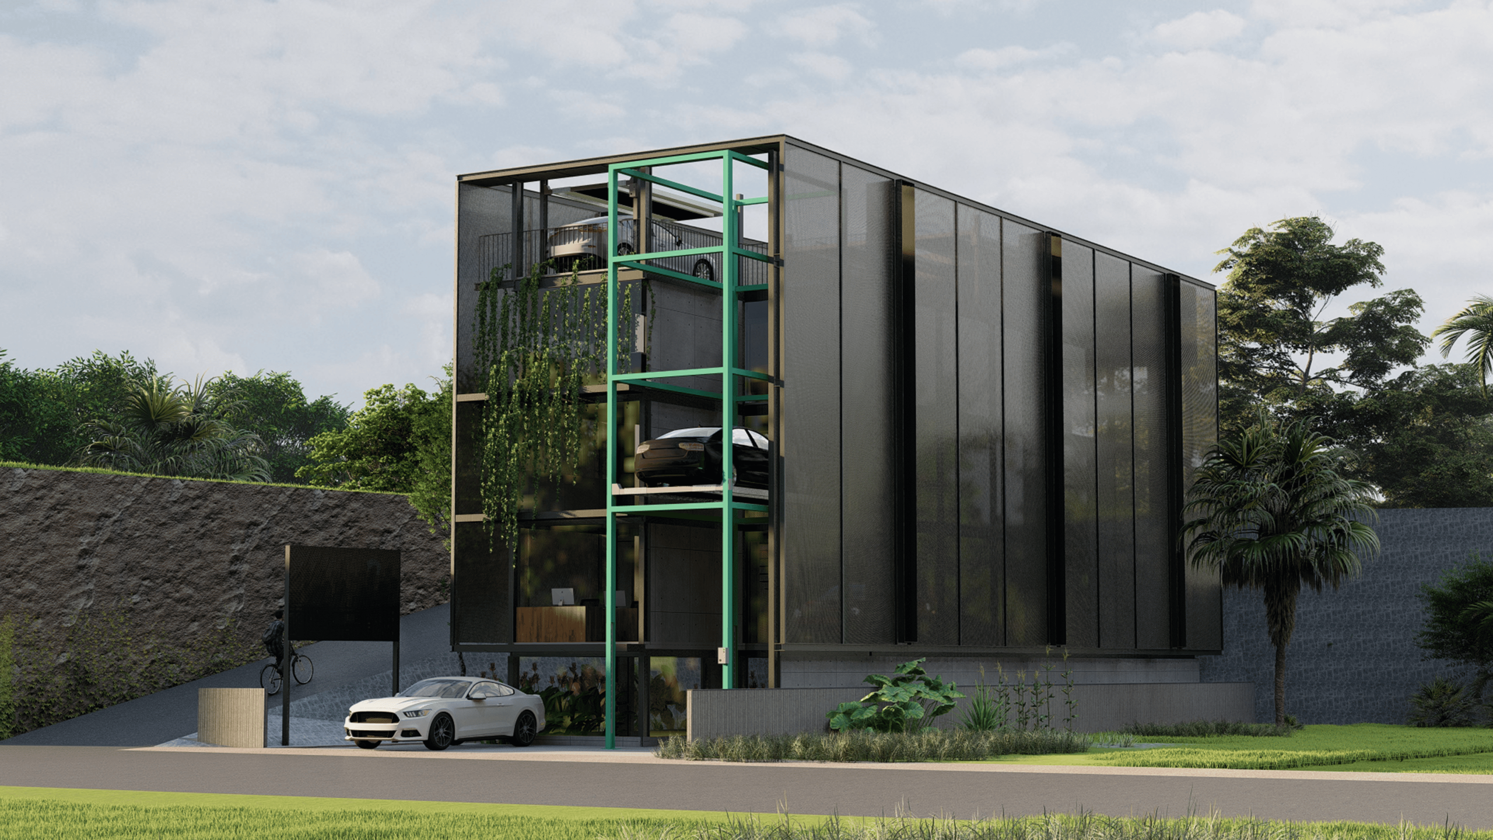
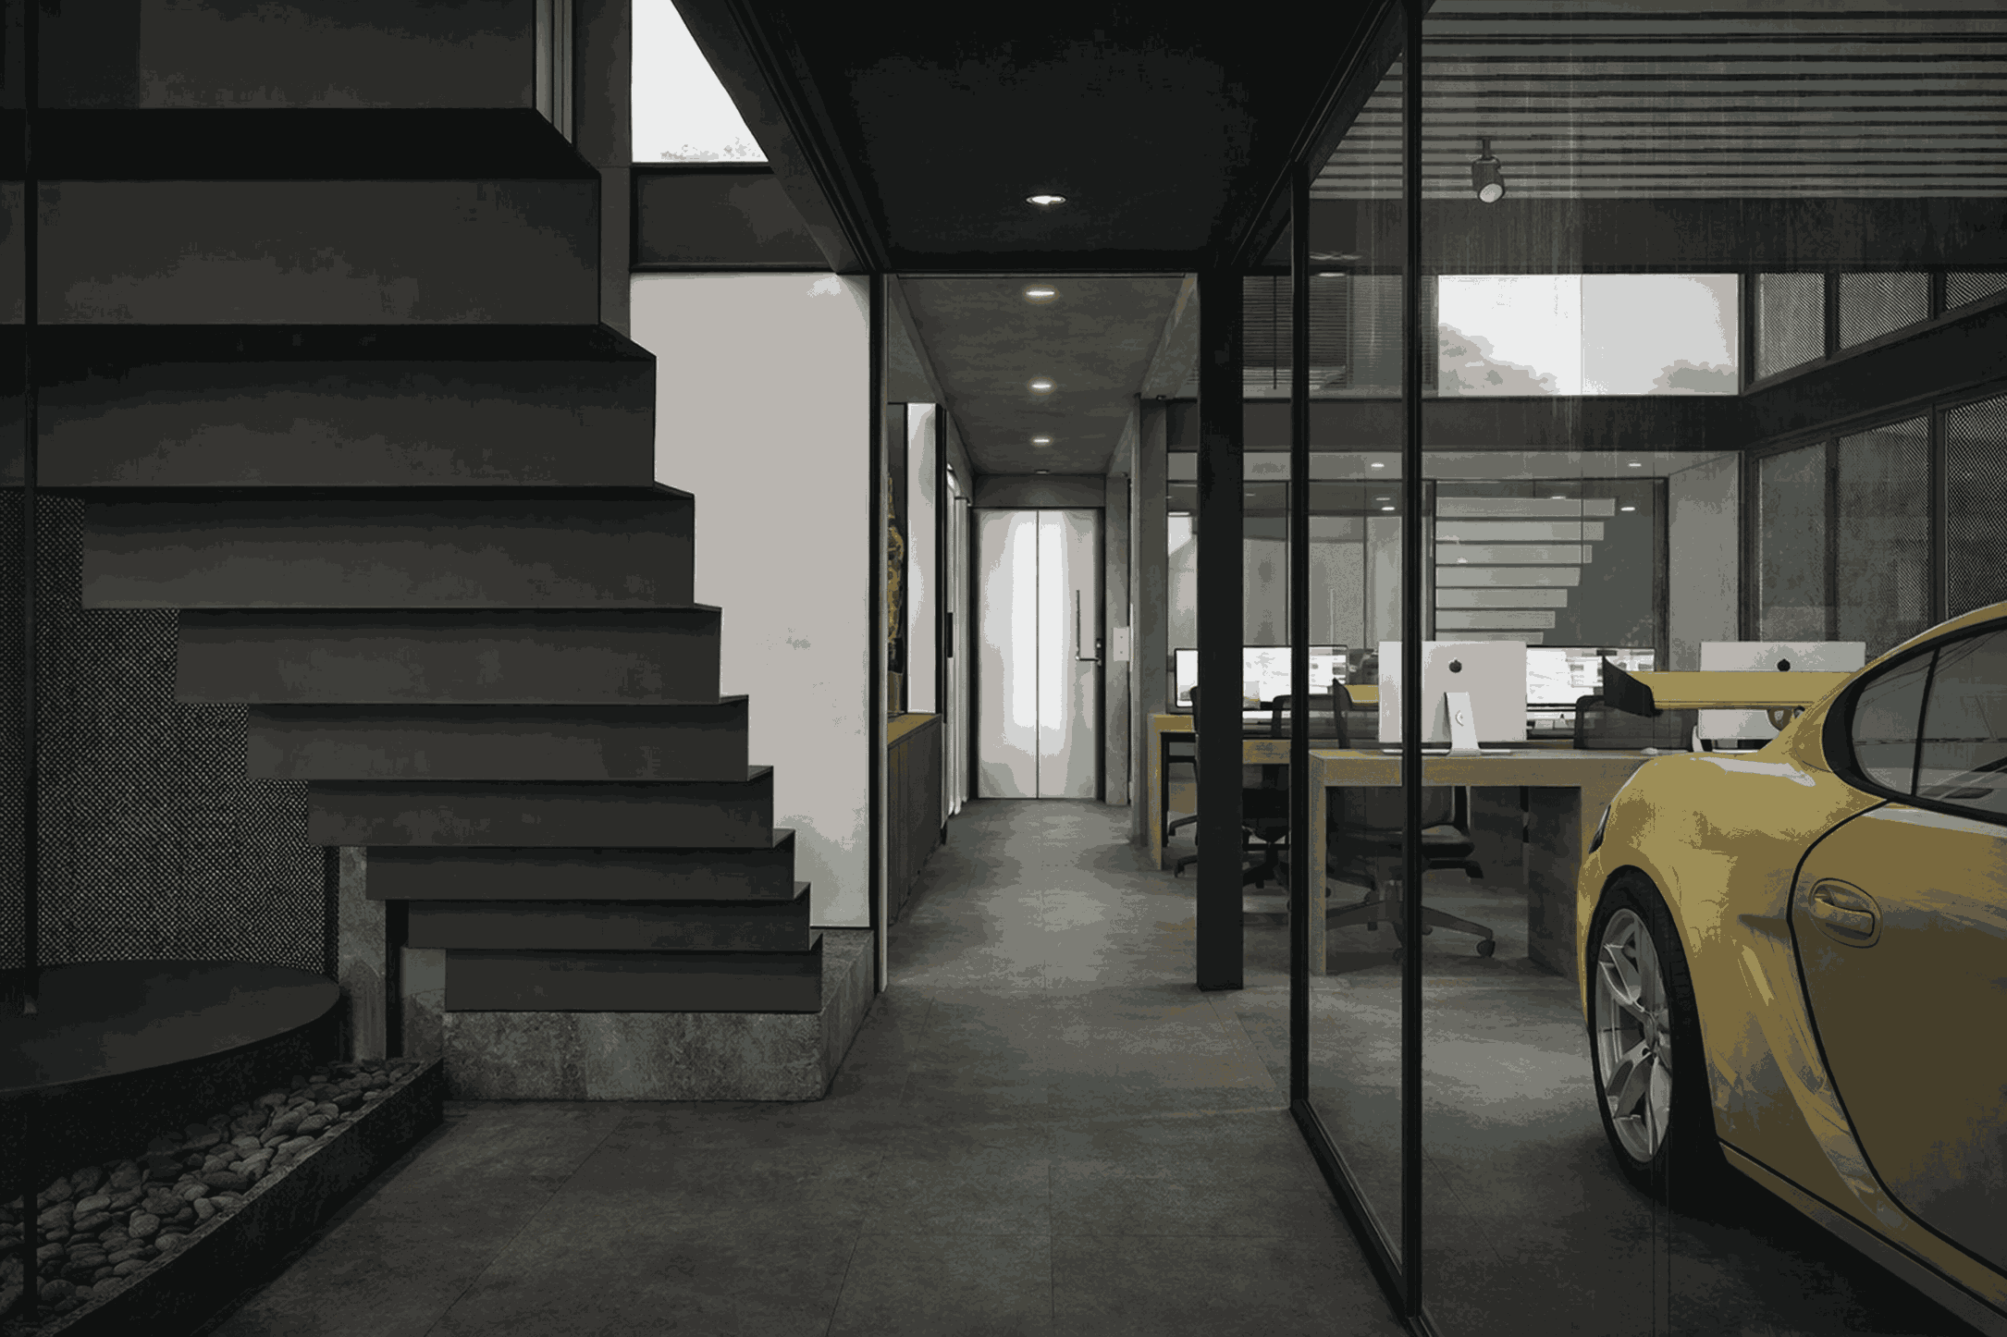
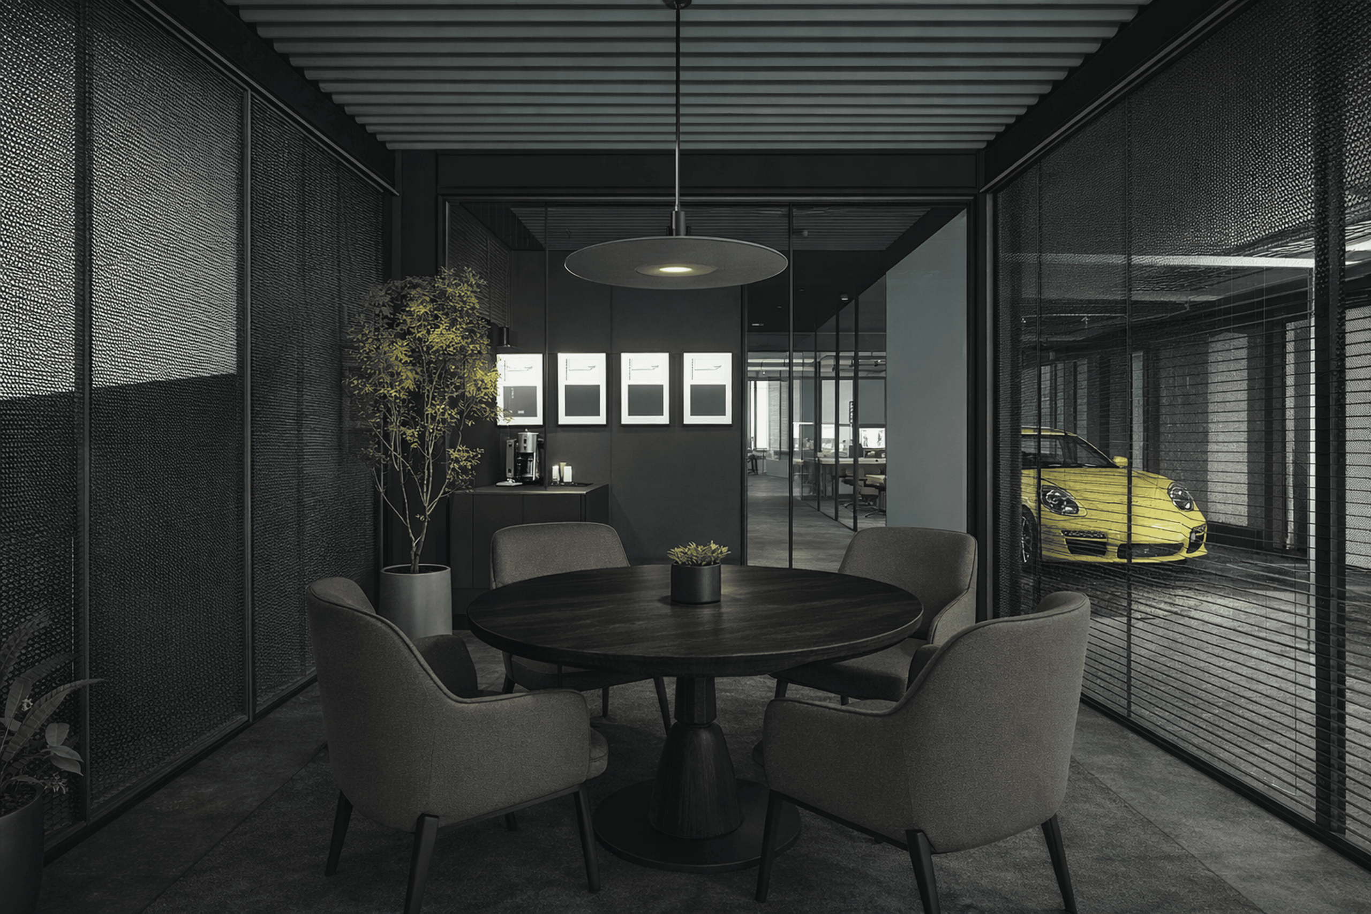
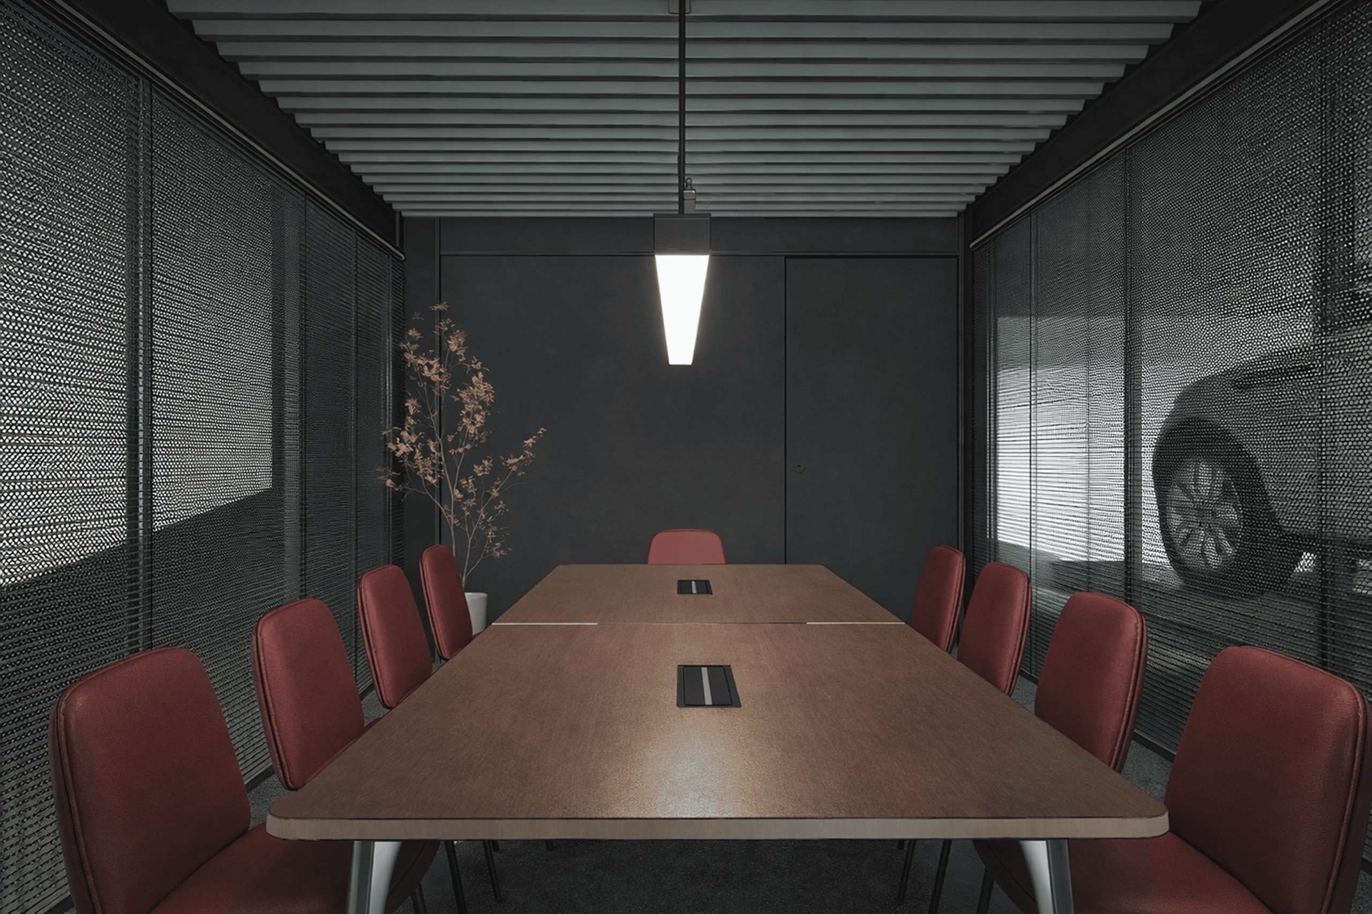
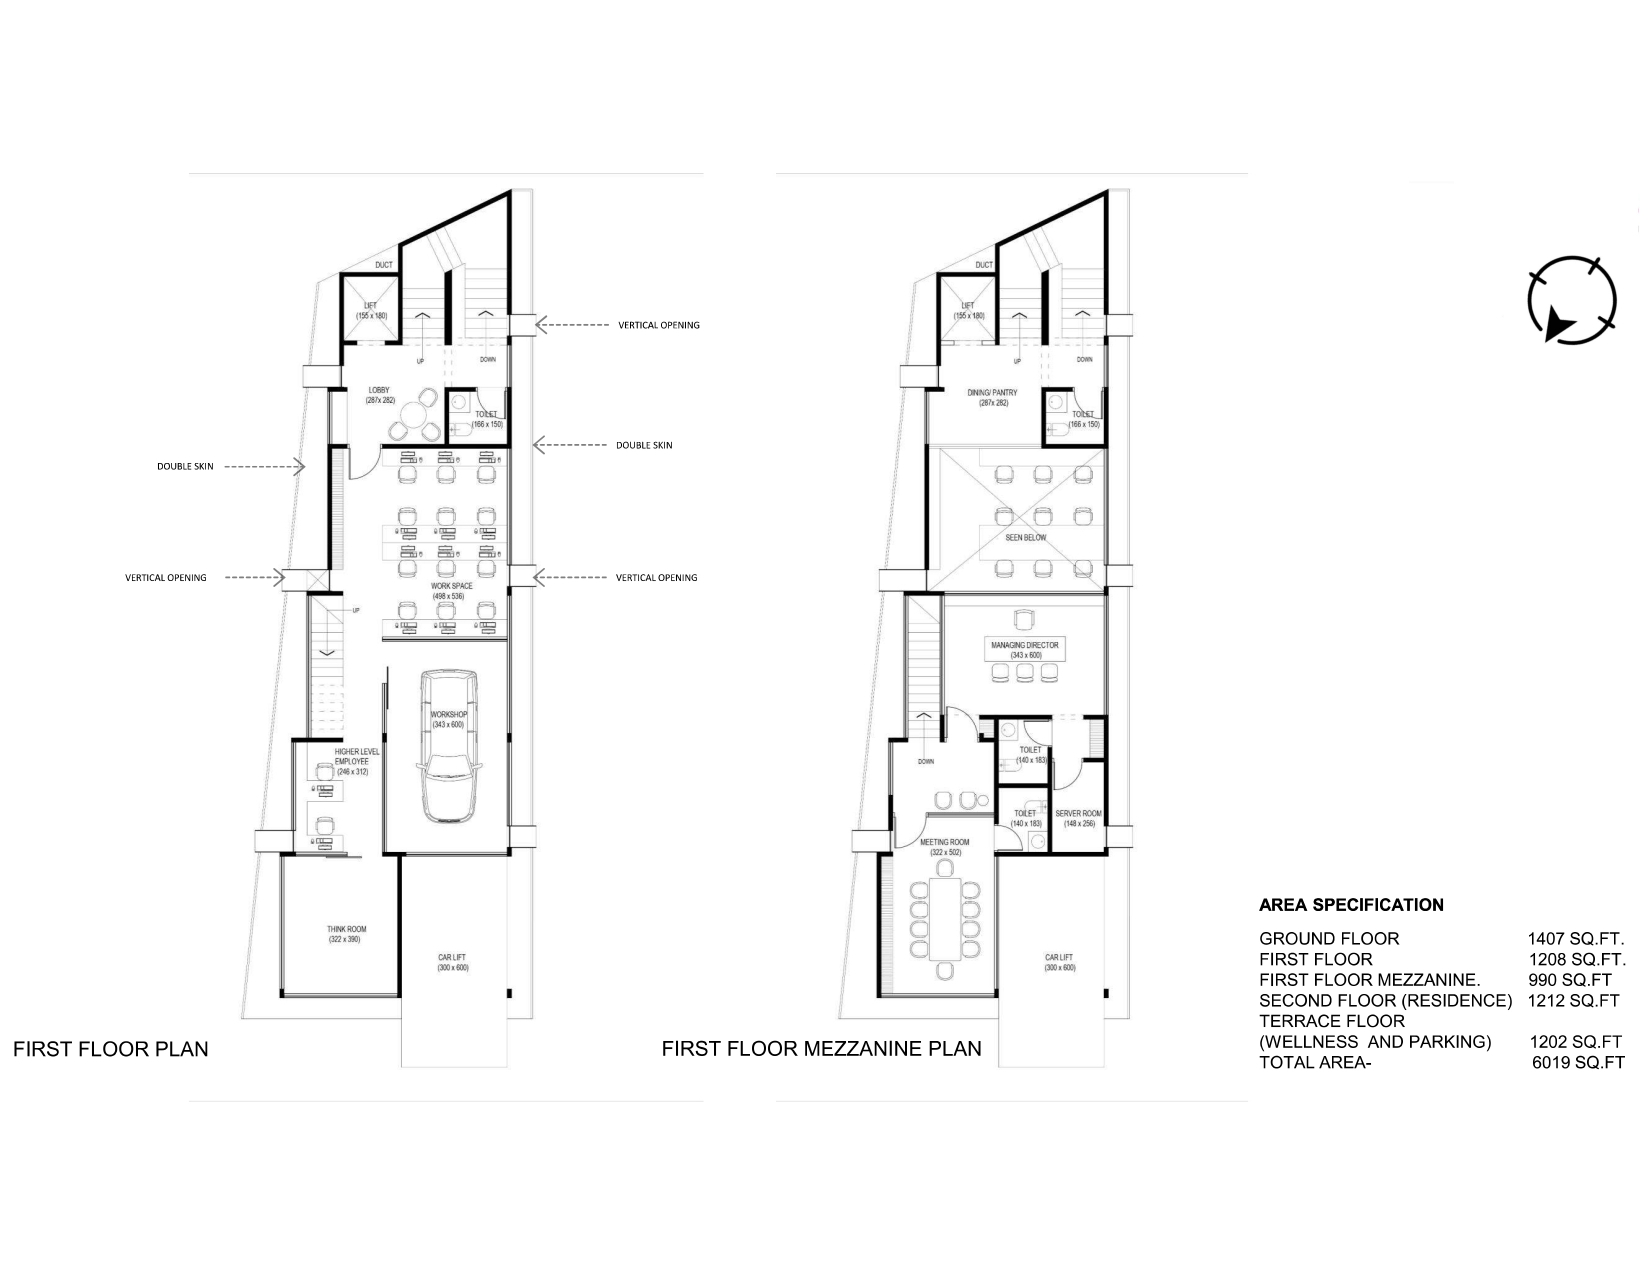
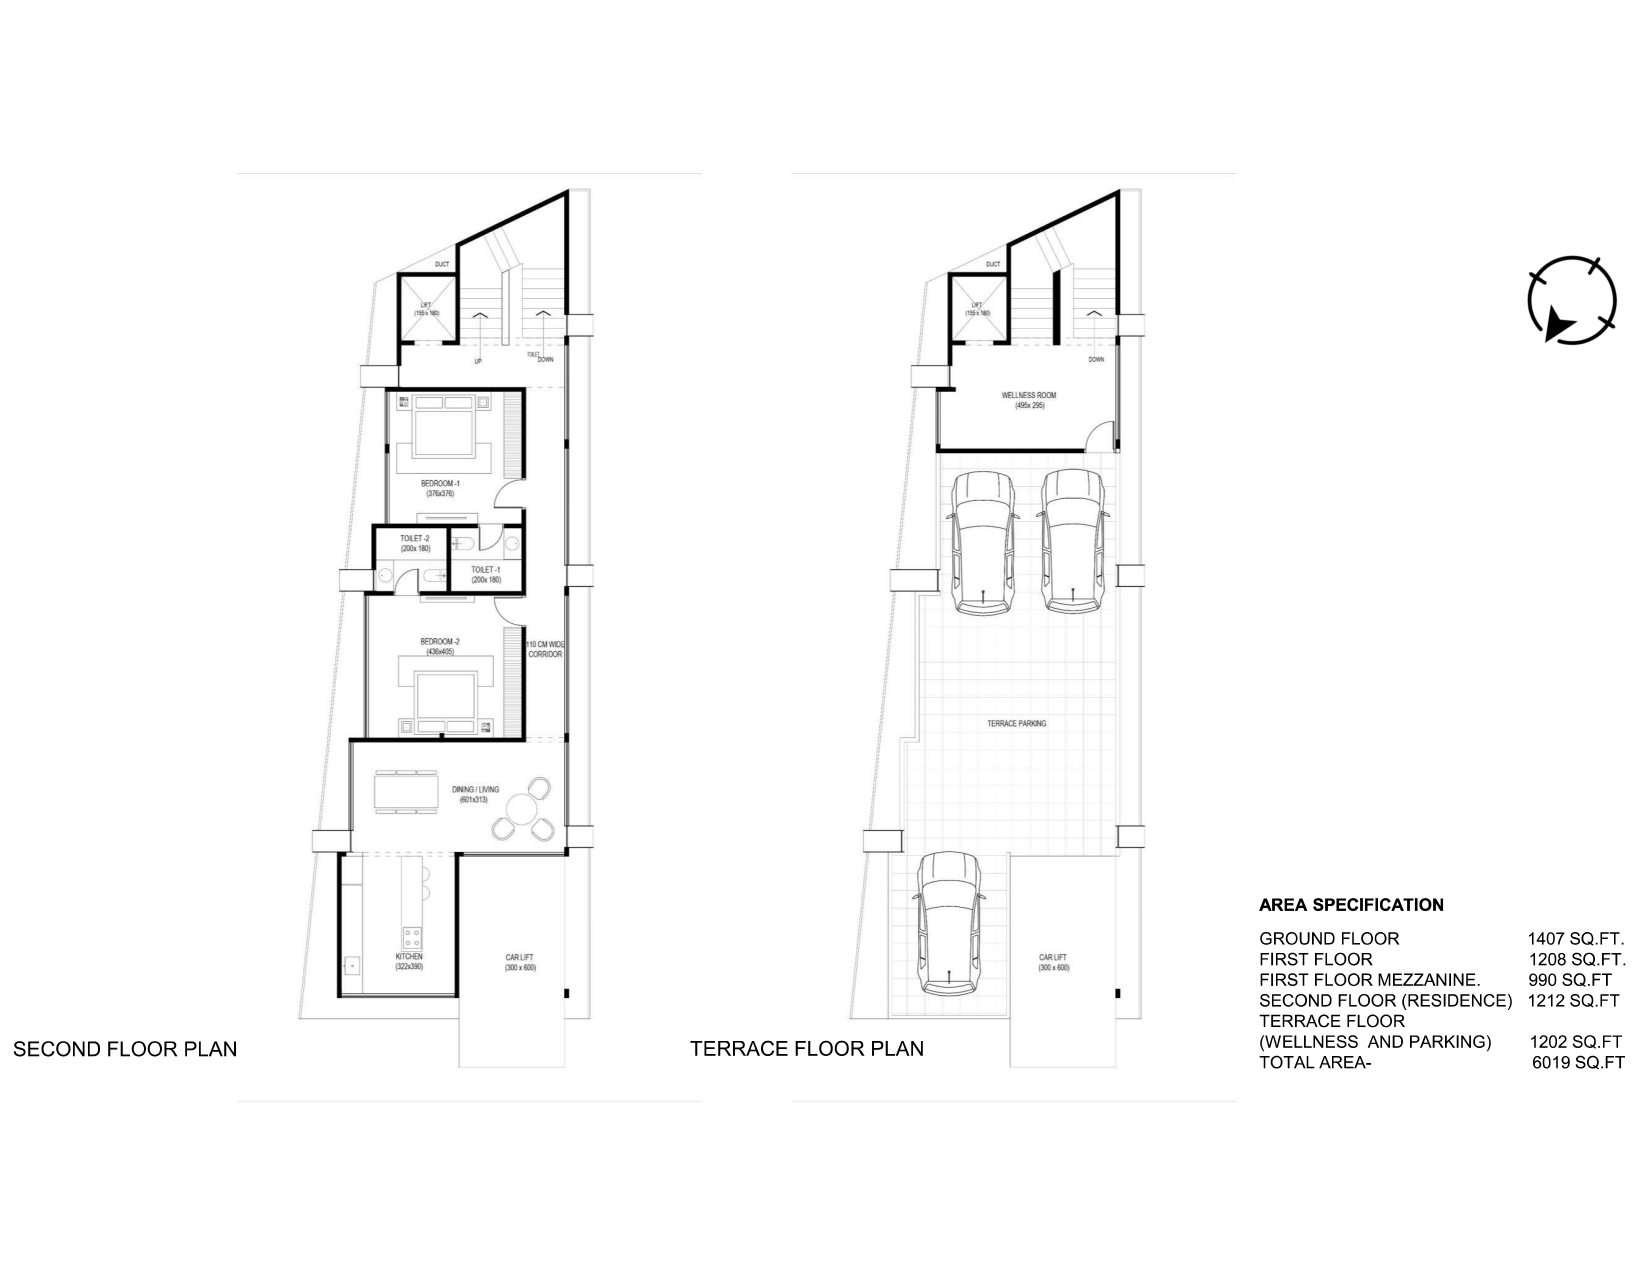
A key design intervention is the introduction of a mezzanine level, transforming the conventional floor section into a multi-level volume that significantly increases usable area while remaining within the permitted building height. This layered spatial organization accommodates commercial spaces on the ground floor, office spaces on the upper levels, a private residence above, and a rooftop wellness area with terrace parking accessed through a dedicated car elevator. A rear-positioned service core ensures efficient circulation while keeping the primary activity zones uninterrupted.
The architectural expression is defined by a contemporary double-skin façade that addresses both environmental and urban concerns. Acting as a climatic buffer, it reduces heat gain from the harsh western sun, conceals service elements such as outdoor AC units, improves privacy, and creates a distinctive identity for the building. Carefully positioned vertical openings introduce natural light and ventilation while reinforcing the rhythm of the façade. The result is a compact mixed-use development that demonstrates how innovative planning, climate-responsive design, and efficient space utilization can create a high-performance urban building with a strong architectural presence.