Ginesh Apartment
| Project Name | Ginesh Apartment |
| Location | Kalamassery, Kerala |
| Year | 2026 |
| Type | Apartment Interior |
| Status | In progress |
| Design Team | Ar.Rakesh Kakkoth, Ar.Suraj S |
| Size | 1200 sq.ft. |
Ginesh Apartment
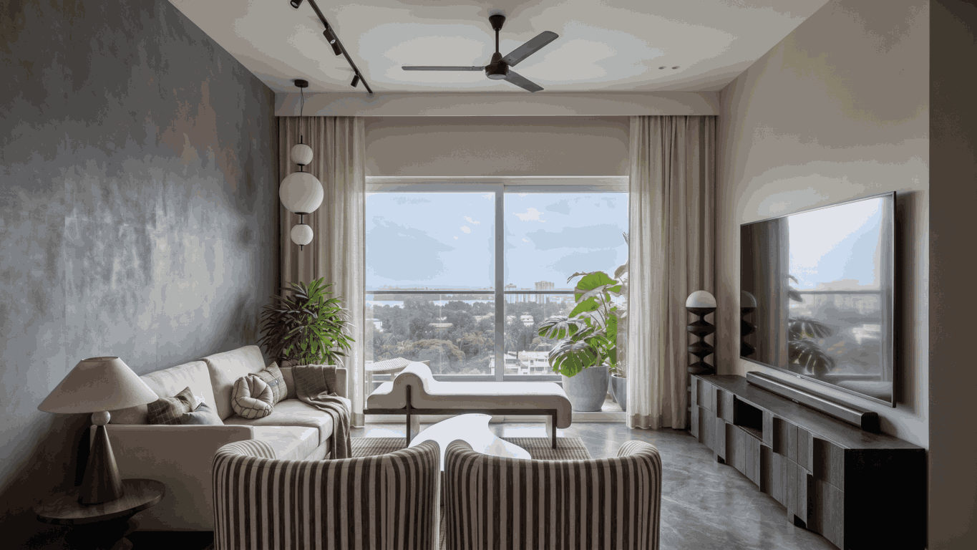
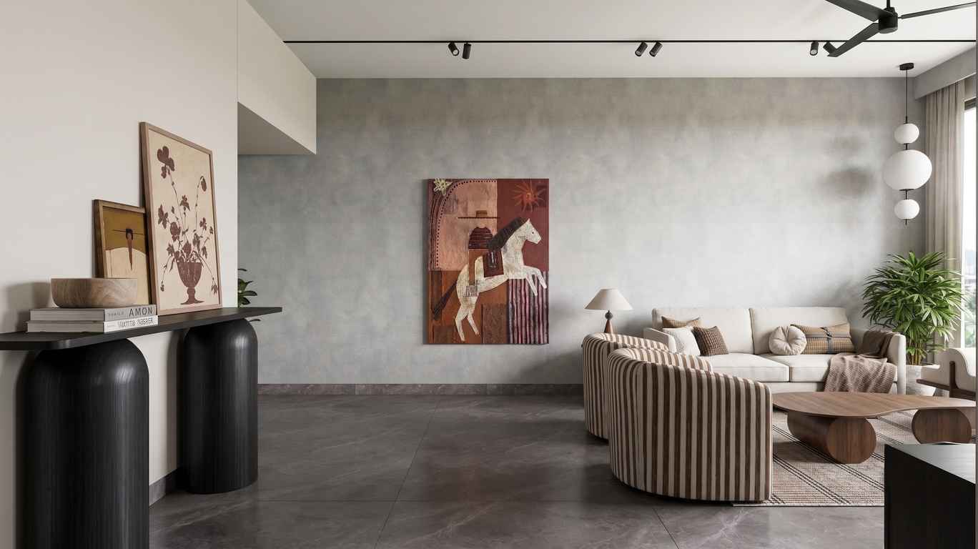
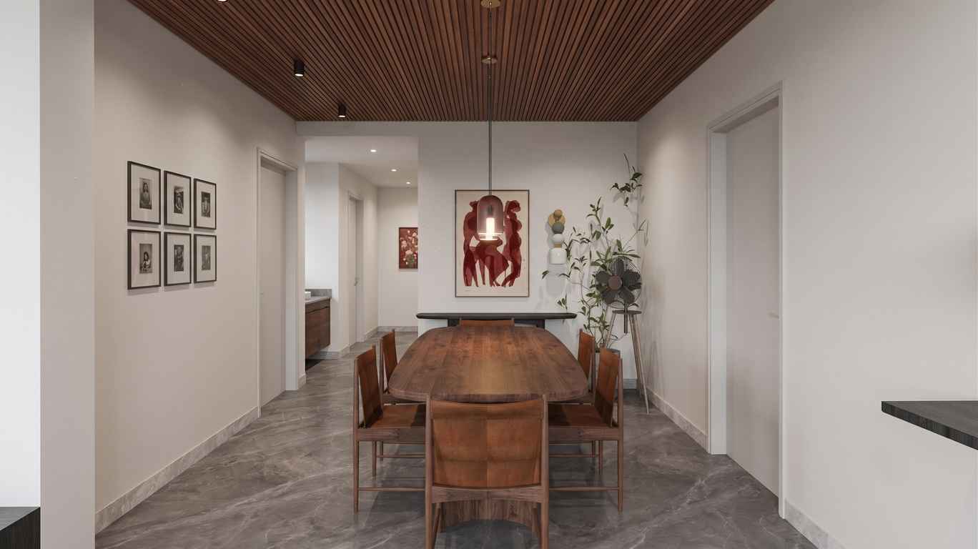
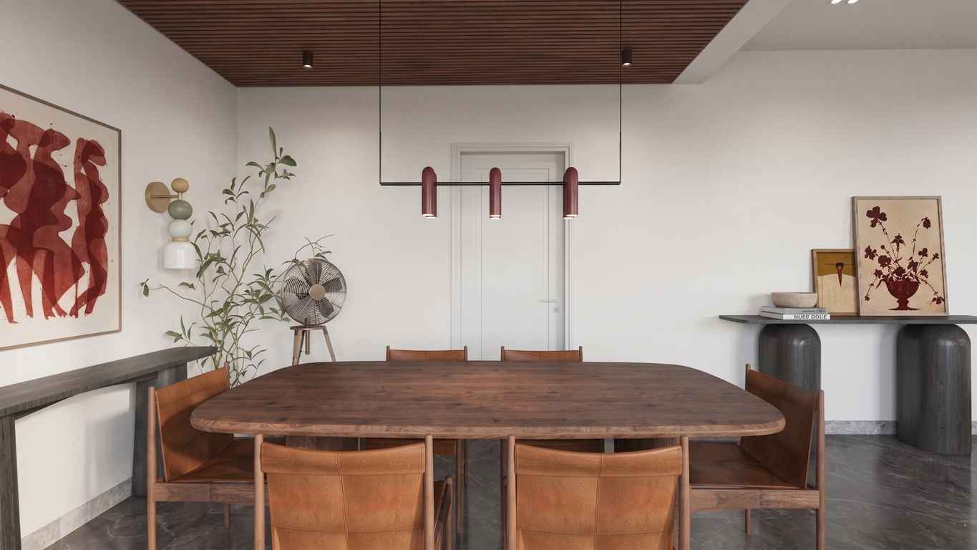
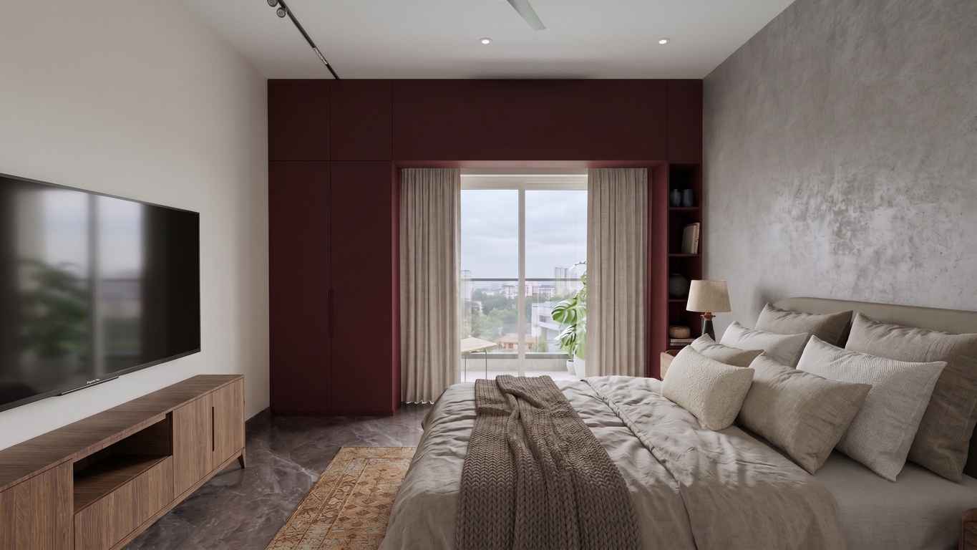
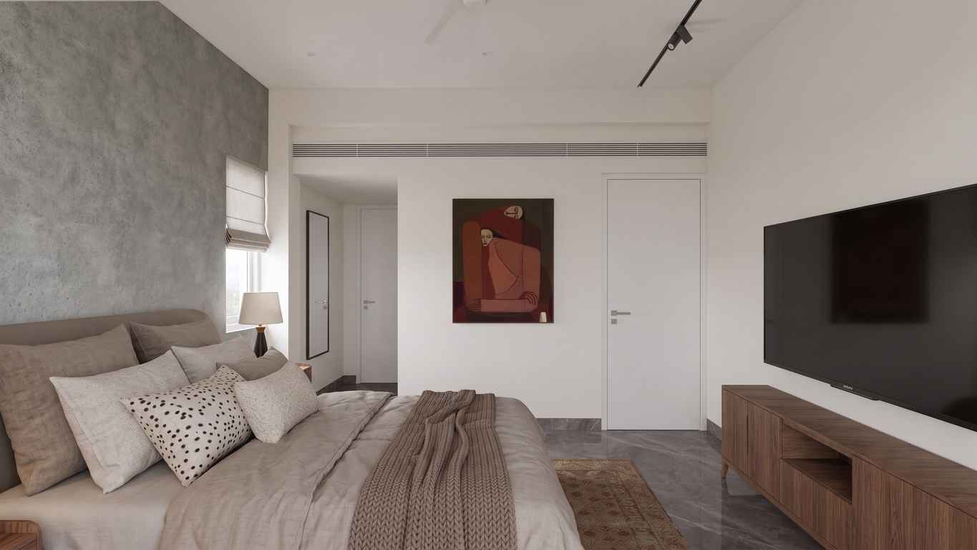
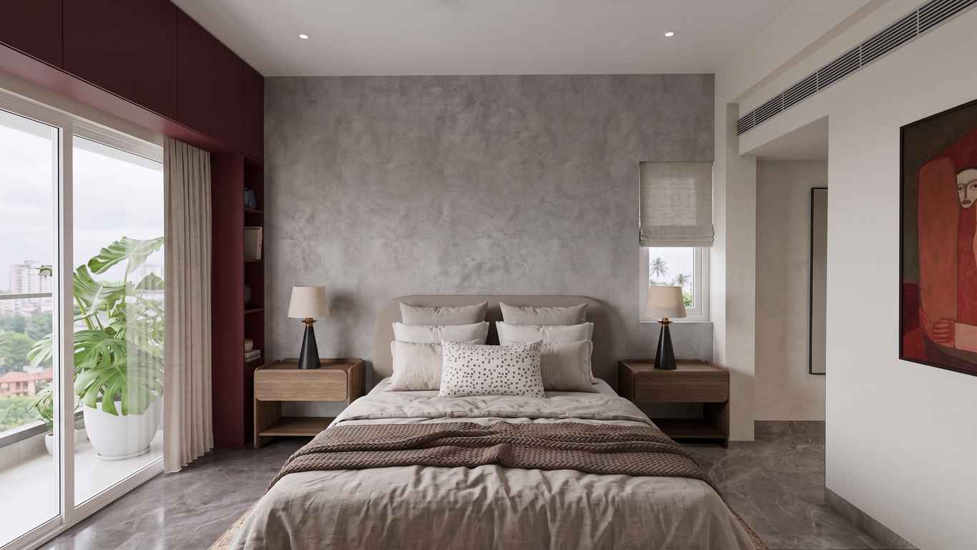
Ginesh Apartment Interior is a contemporary interior design project that transforms a compact apartment into a warm, elegant, and highly functional living environment. Designed with a minimalist approach, the interiors emphasize clean lines, natural materials, and a restrained colour palette, creating spaces that feel open, calm, and timeless. Every design decision is guided by the principles of comfort, efficiency, and refined aesthetics, ensuring that the apartment responds seamlessly to the lifestyle of its occupants.
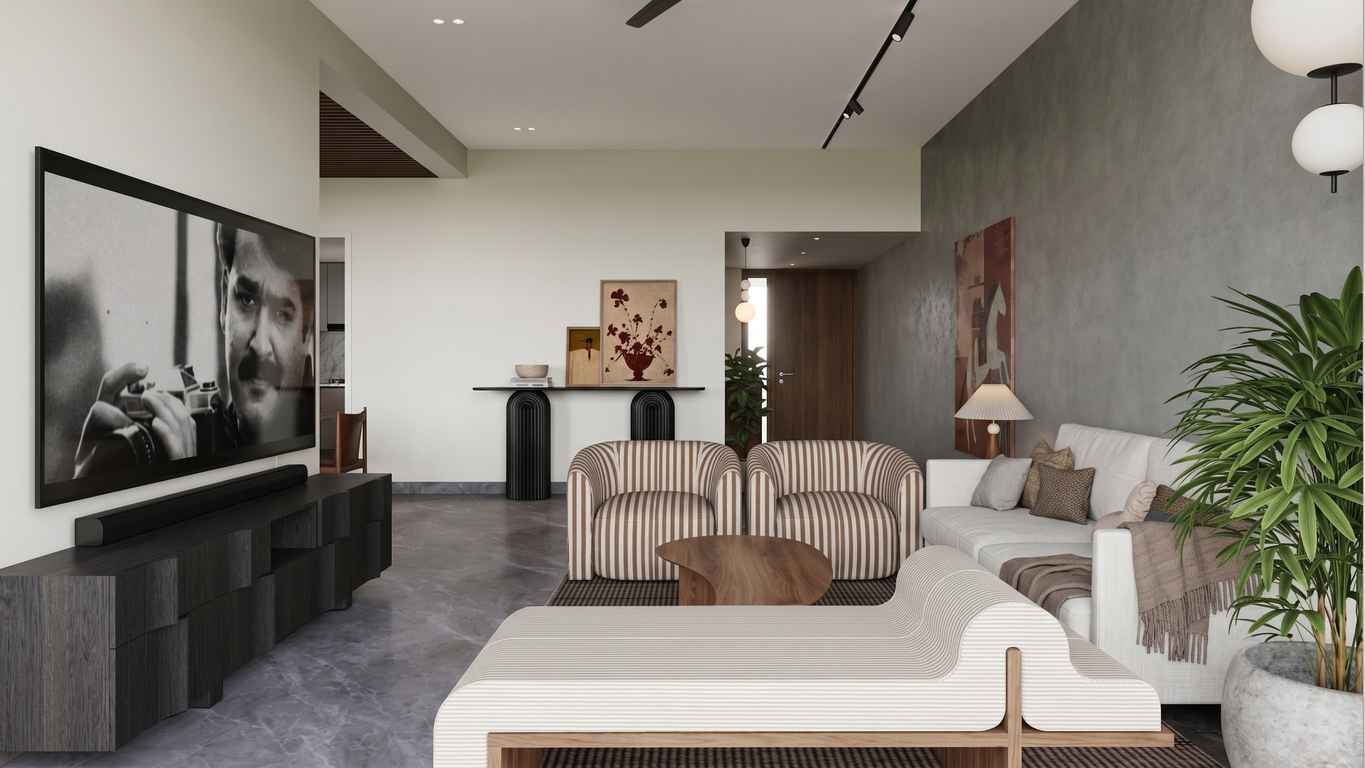
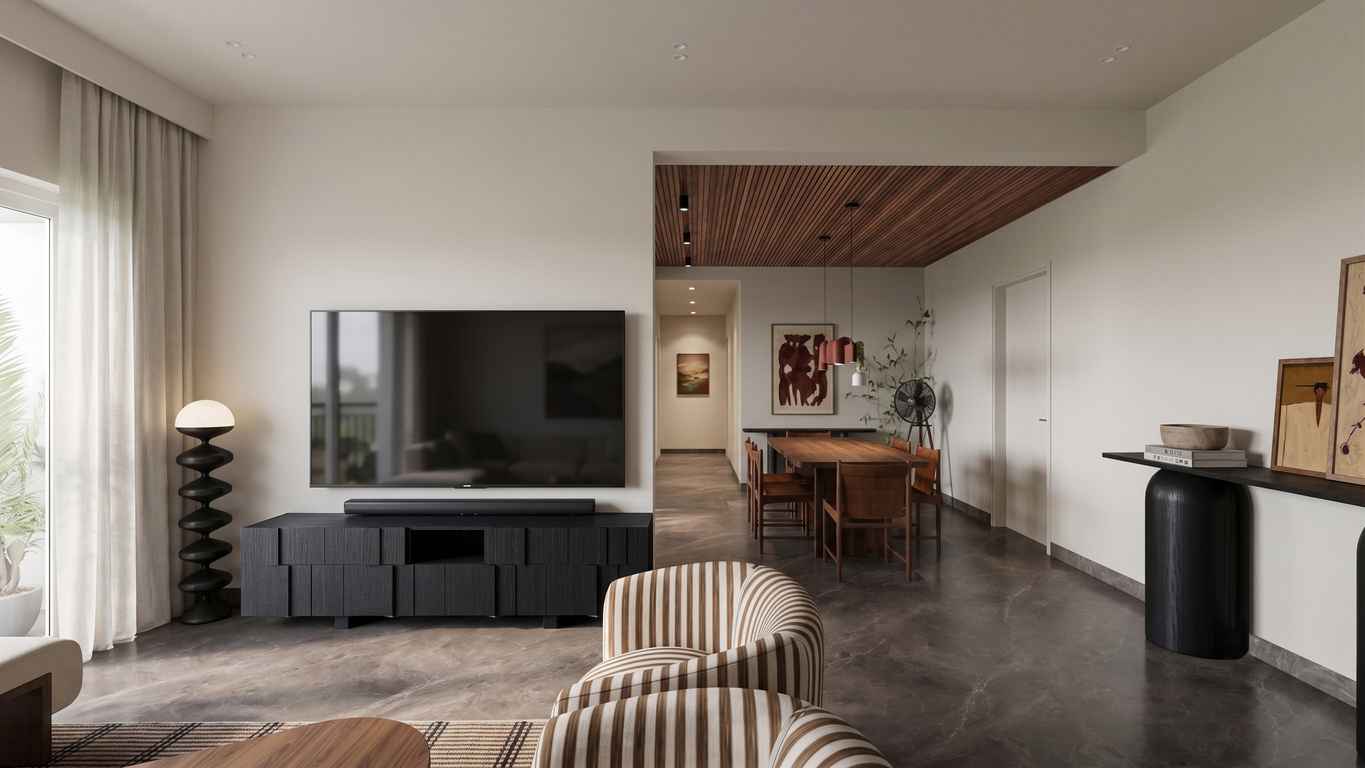
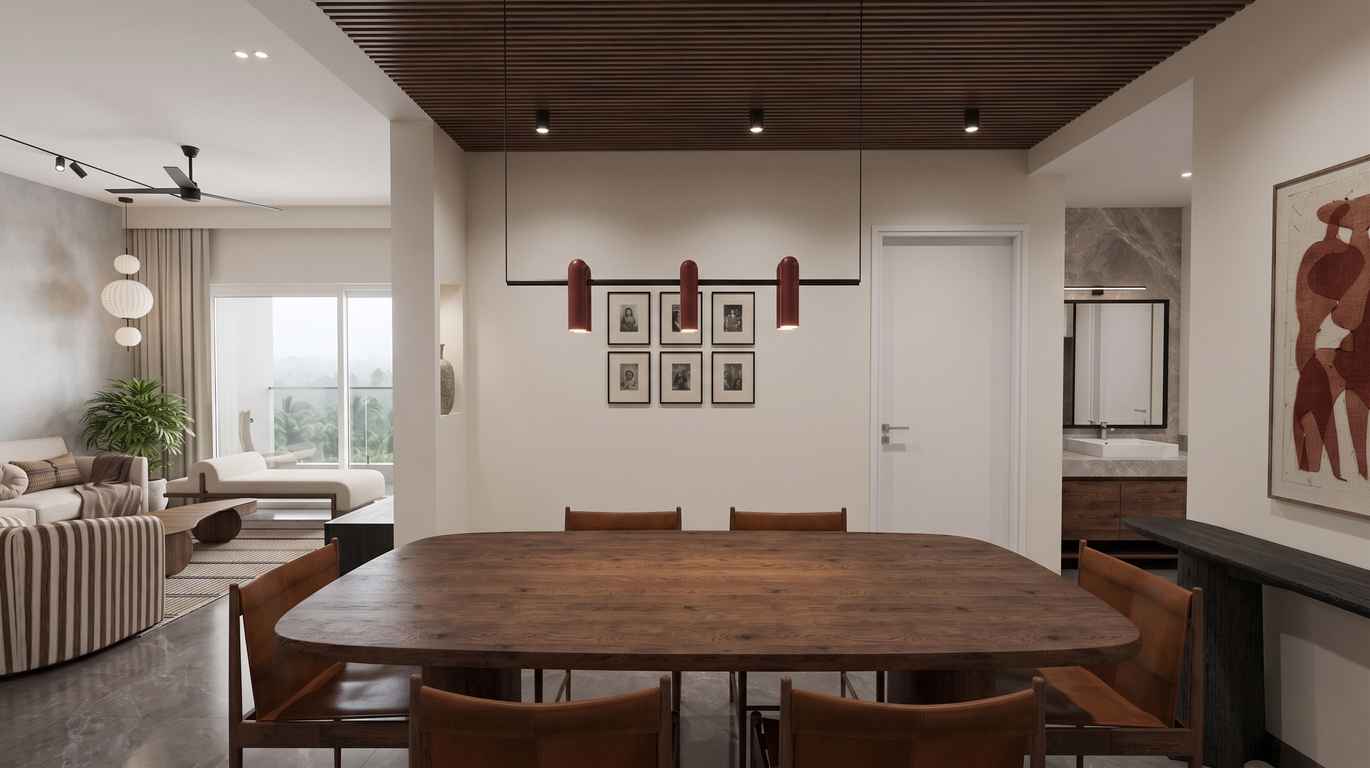
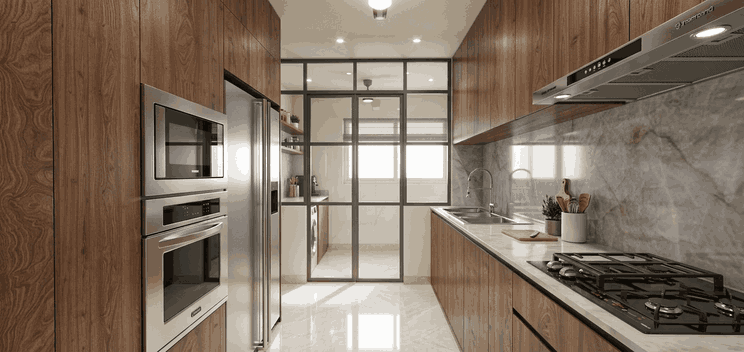
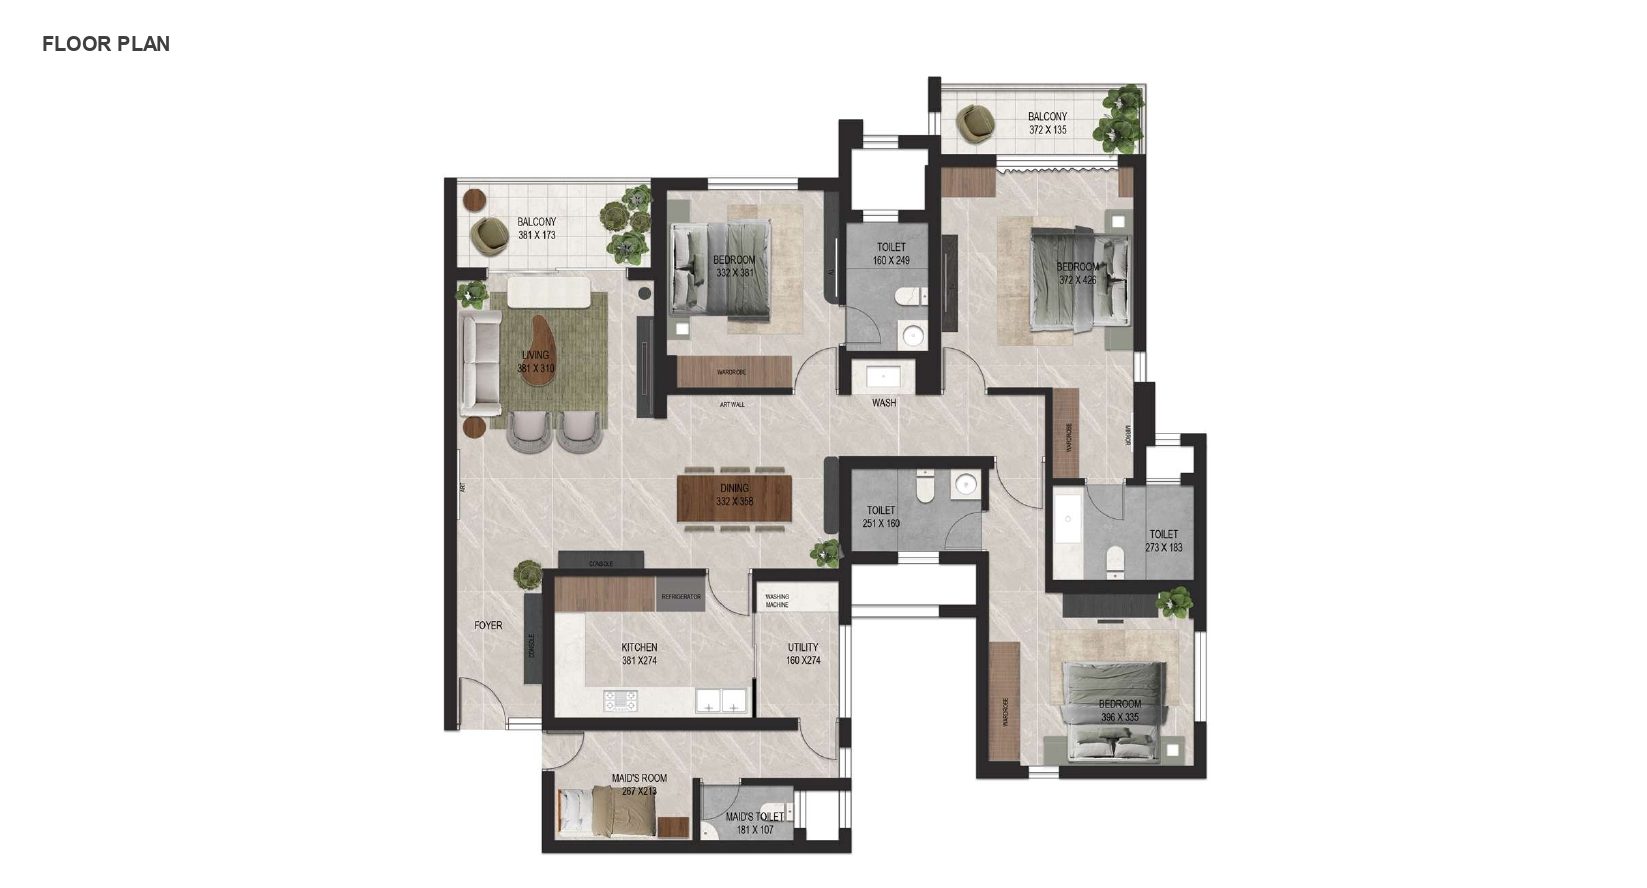
The living, dining, and kitchen spaces are planned as a continuous, interconnected volume, enhancing openness while encouraging interaction among family members. Carefully integrated storage solutions maintain visual clarity and maximize usable space without compromising the overall design language. Large openings allow natural daylight to flood the interiors, while thoughtfully layered lighting creates warmth and enhances the ambience during the evening.
A combination of wood textures, soft neutral finishes, stone surfaces, and subtle accents adds depth and character to the interiors without overwhelming the space. Each bedroom is designed as a private retreat, balancing functionality with comfort through custom furniture, efficient layouts, and carefully selected materials. The result is an apartment interior that reflects understated luxury—where every detail is purposeful, every space feels effortless, and contemporary design is combined with everyday practicality to create a home that is both sophisticated and welcoming