Nerekadavu Government LP School
| Project Name | Nerekadavu Government LP School |
| Location | Nerekadavu, Vaikom, Kerala |
| Client name | Government Project |
| Year of design | 2019 |
| Type | Institution |
| Status | Completed |
| Design Team | Ar.Rakesh Kakkoth,Ar Suraj S |
| Size | 15000 sq.ft. |
Nerekadavu Government LP School
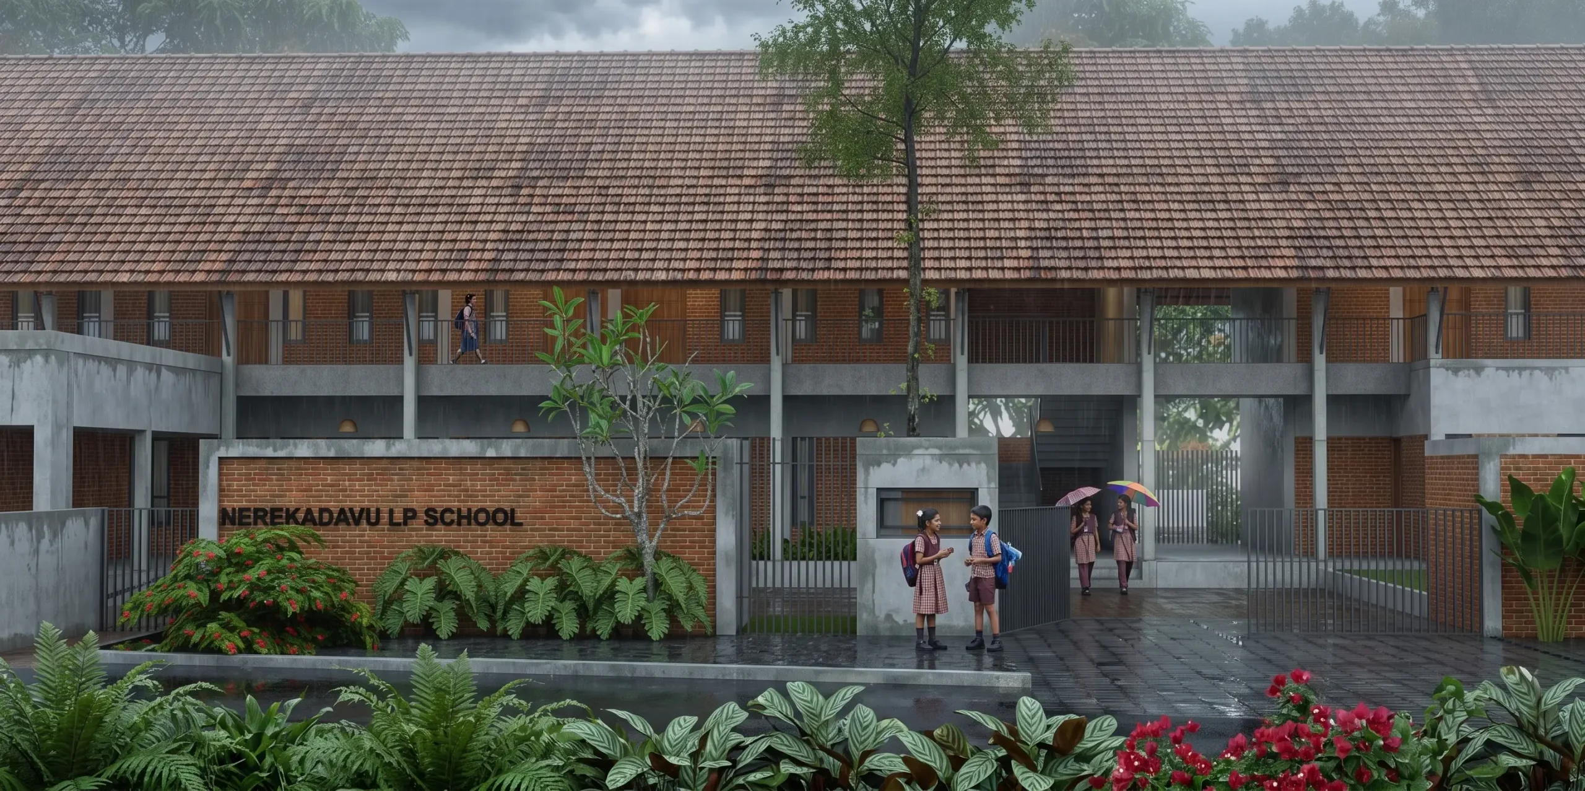
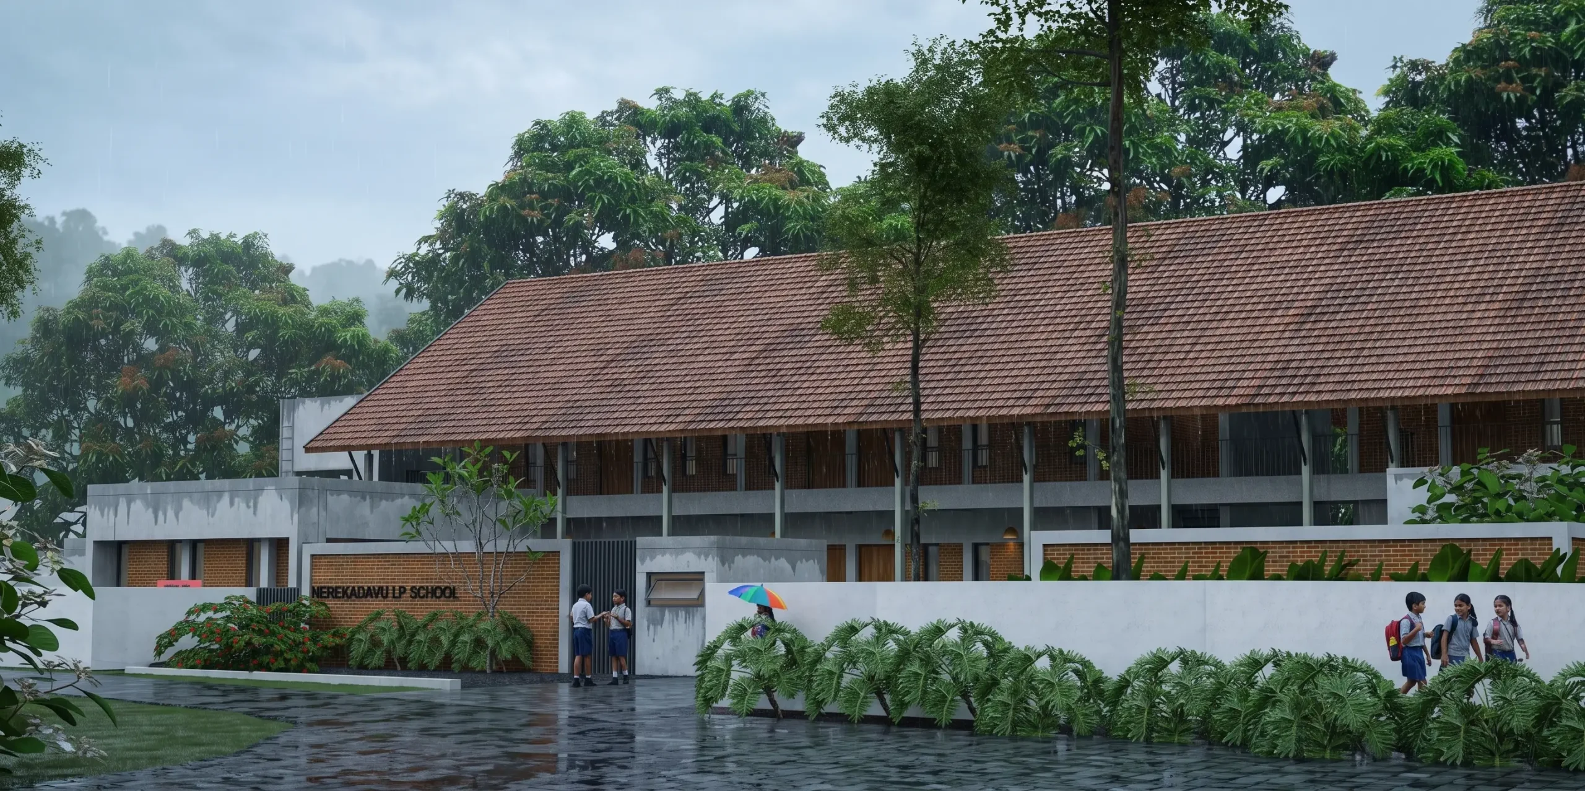
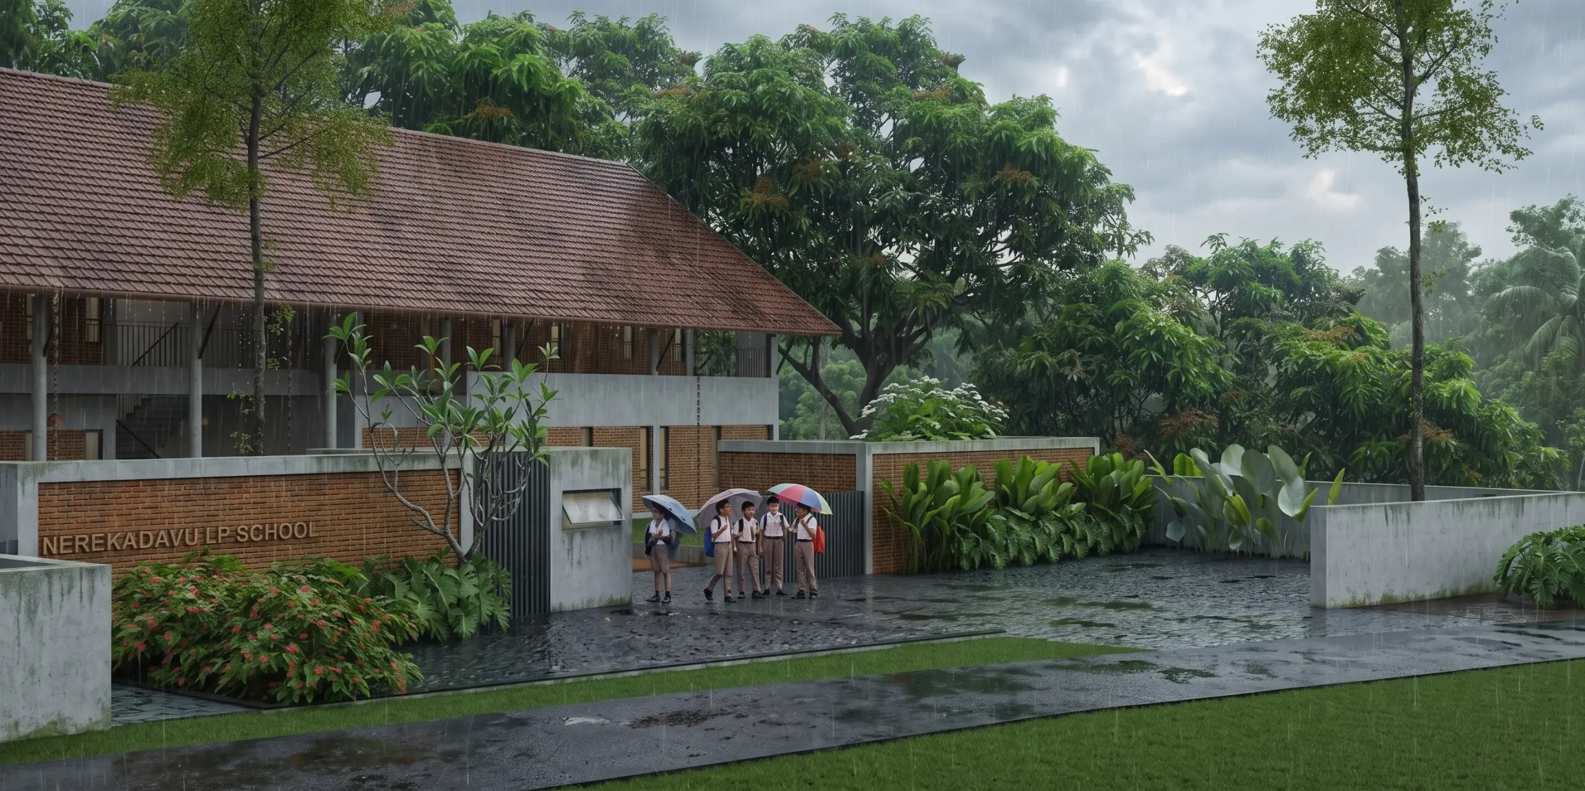
The Nerekadavu Government LP School is envisioned as a child-centred learning environment where architecture becomes an active participant in education. Designed for young learners, the campus moves beyond the conventional classroom model to create a vibrant ecosystem that encourages curiosity, creativity, and social interaction. Every space is carefully planned to support the emotional, physical, and intellectual development of children, transforming the school into a place where learning happens naturally through exploration and experience.
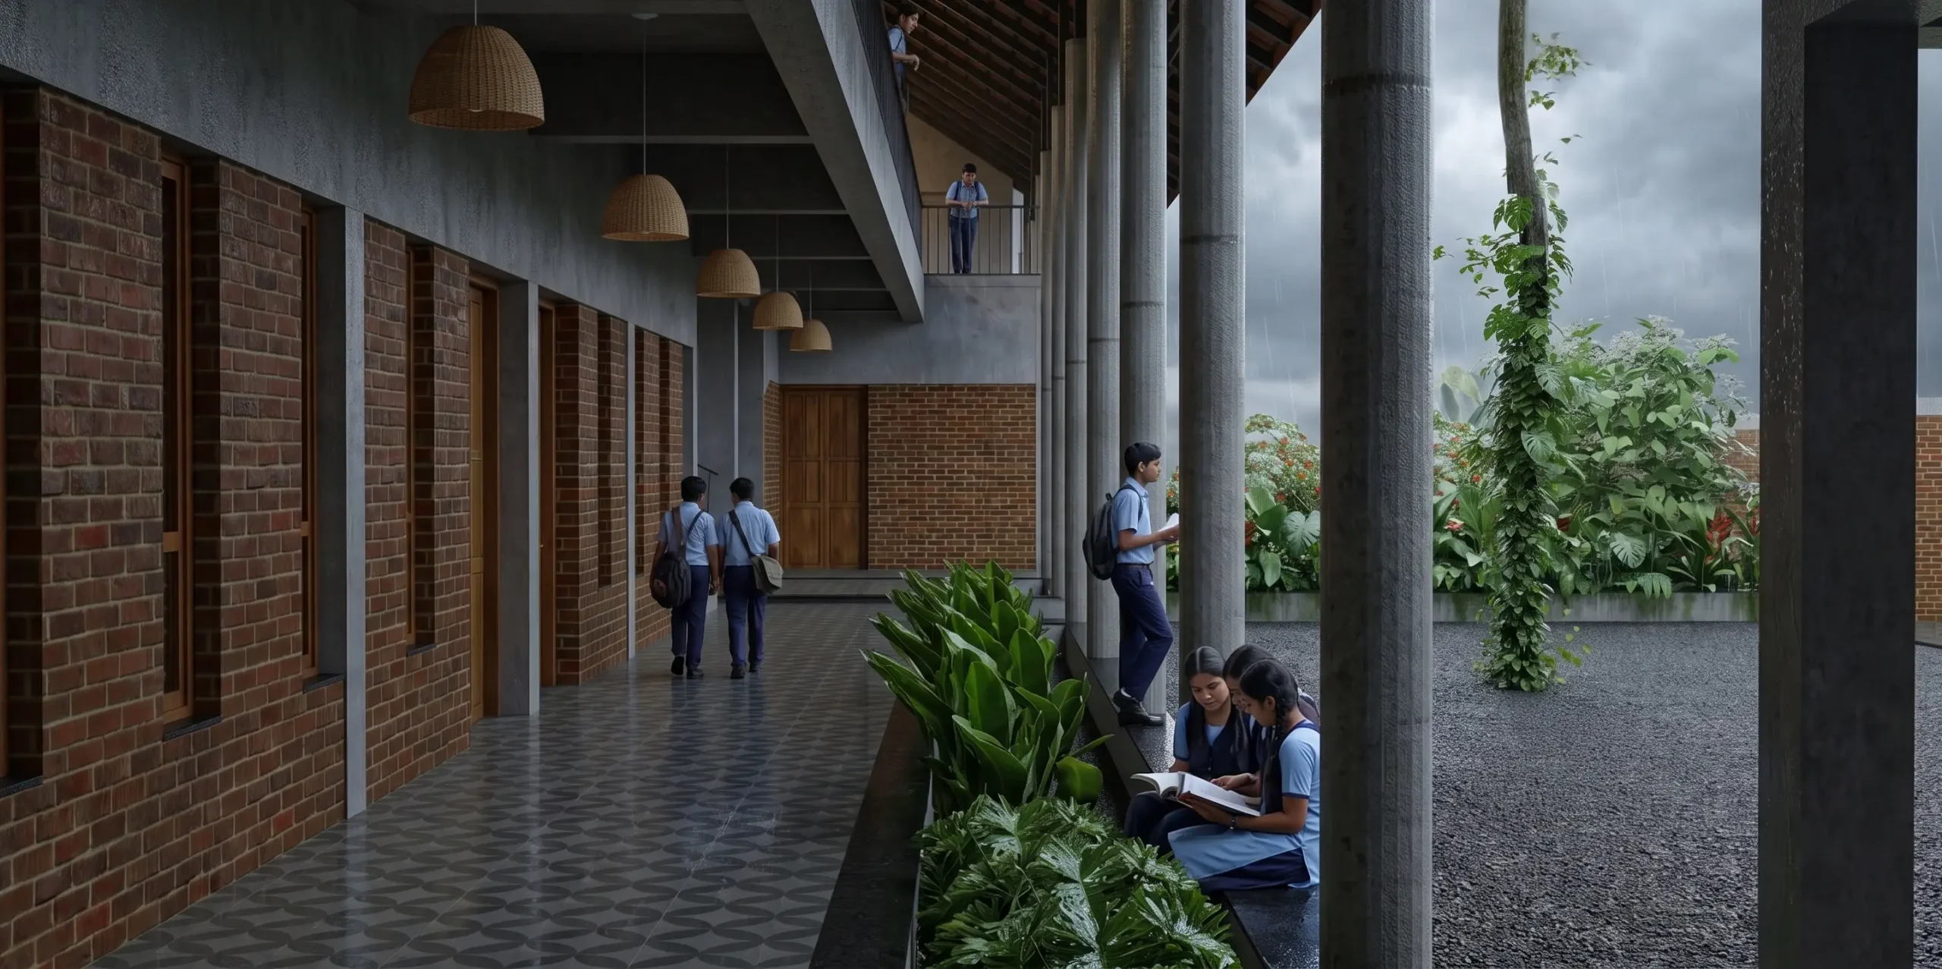
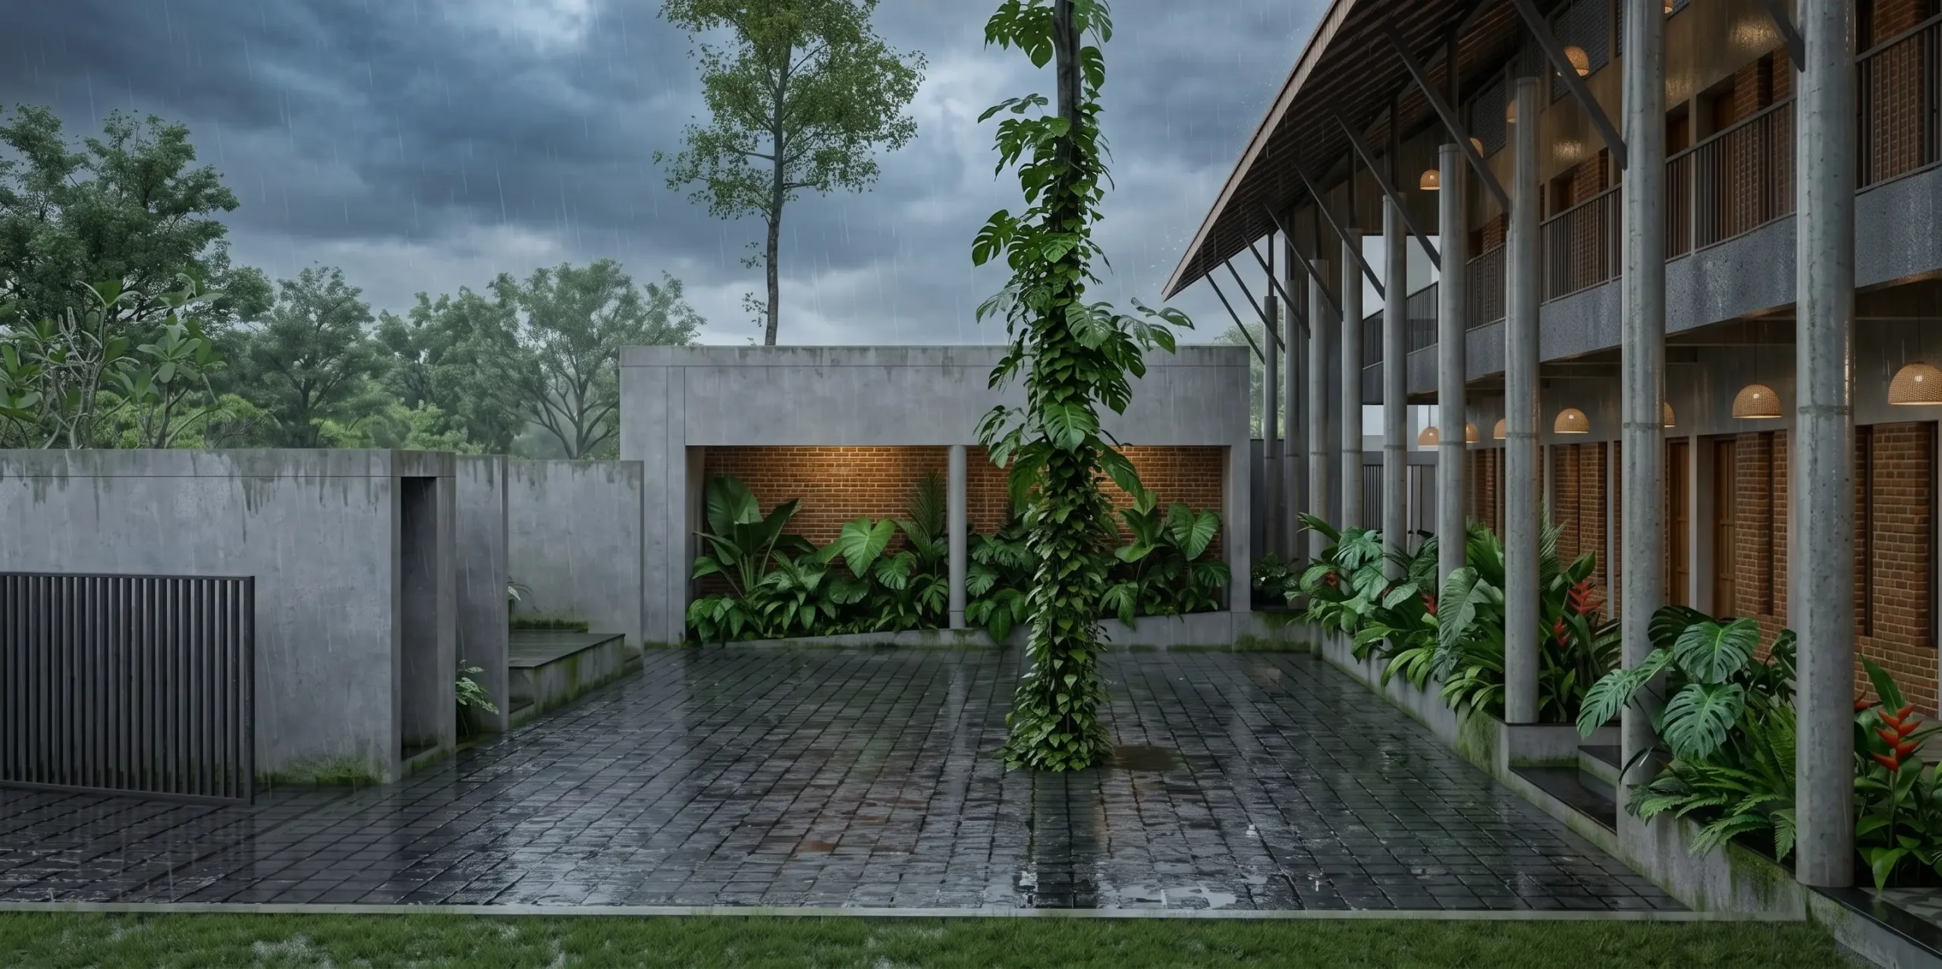
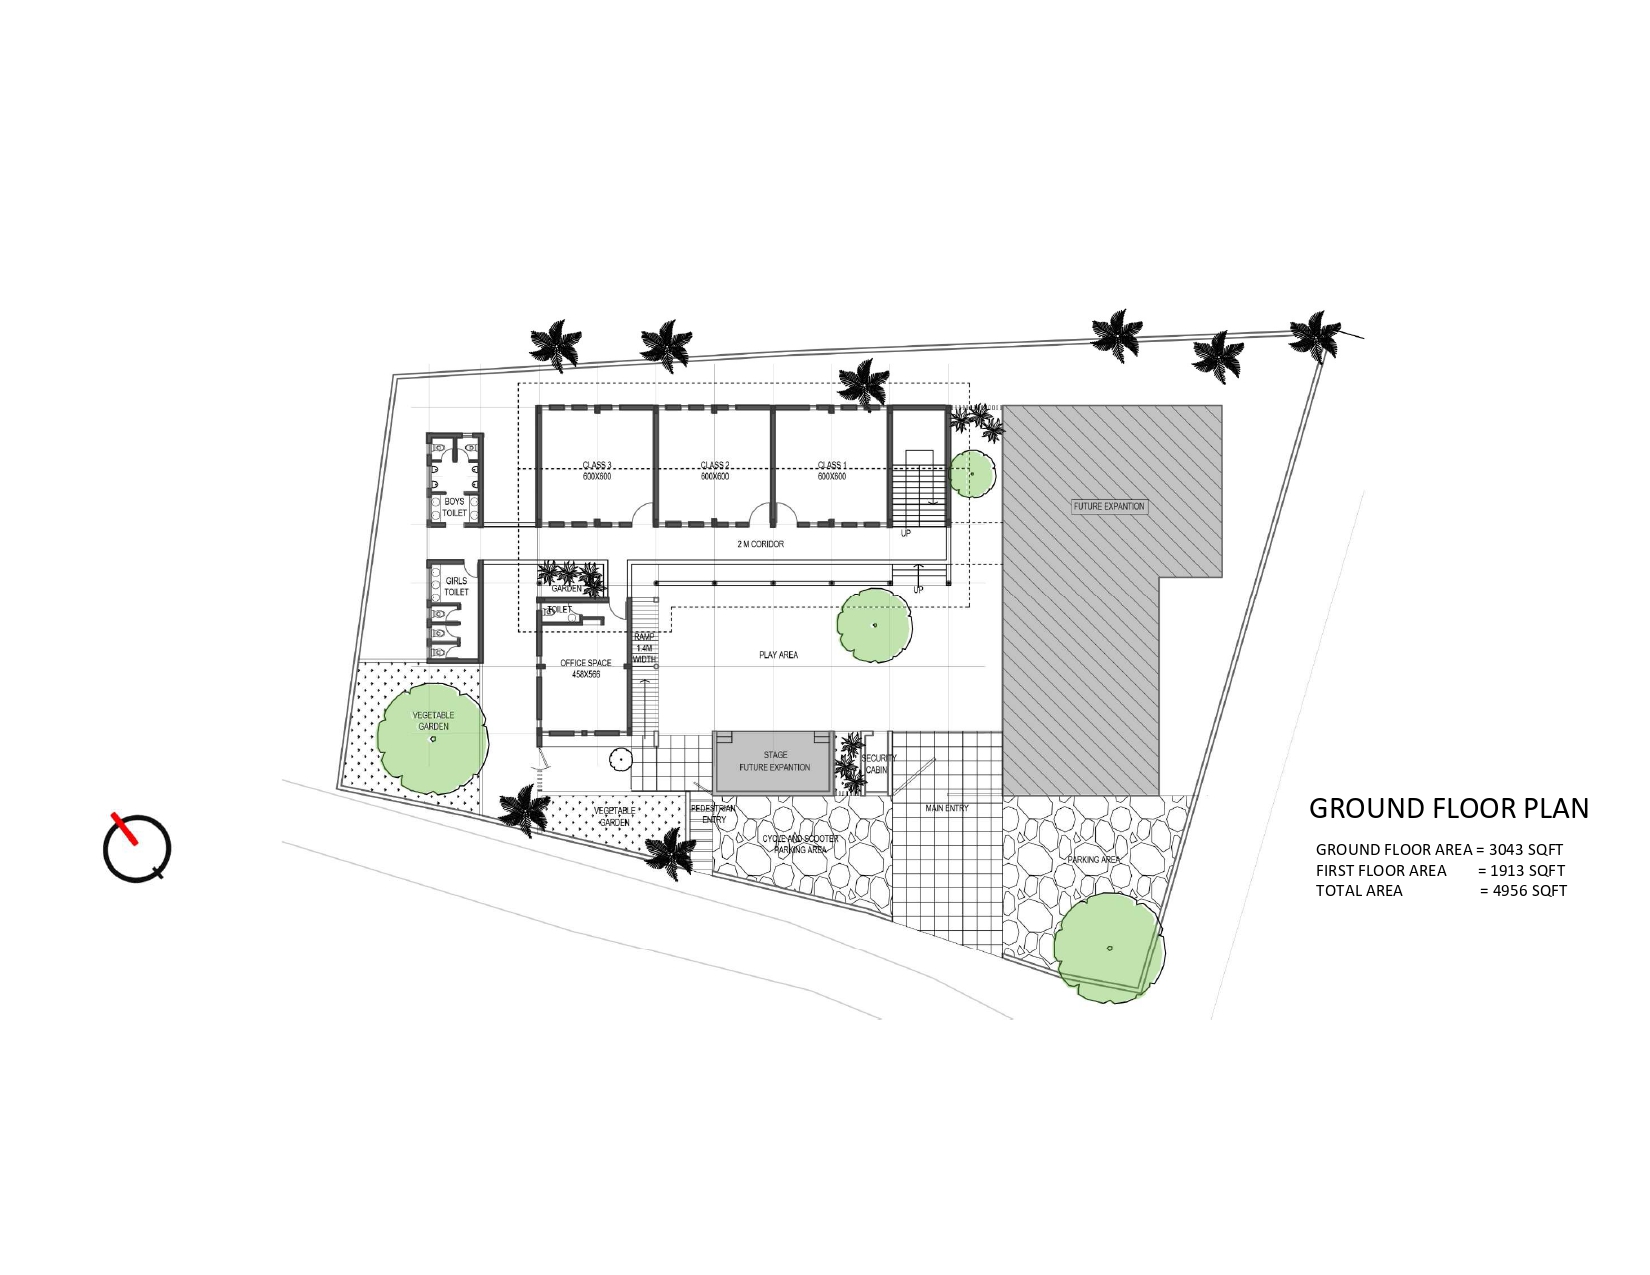
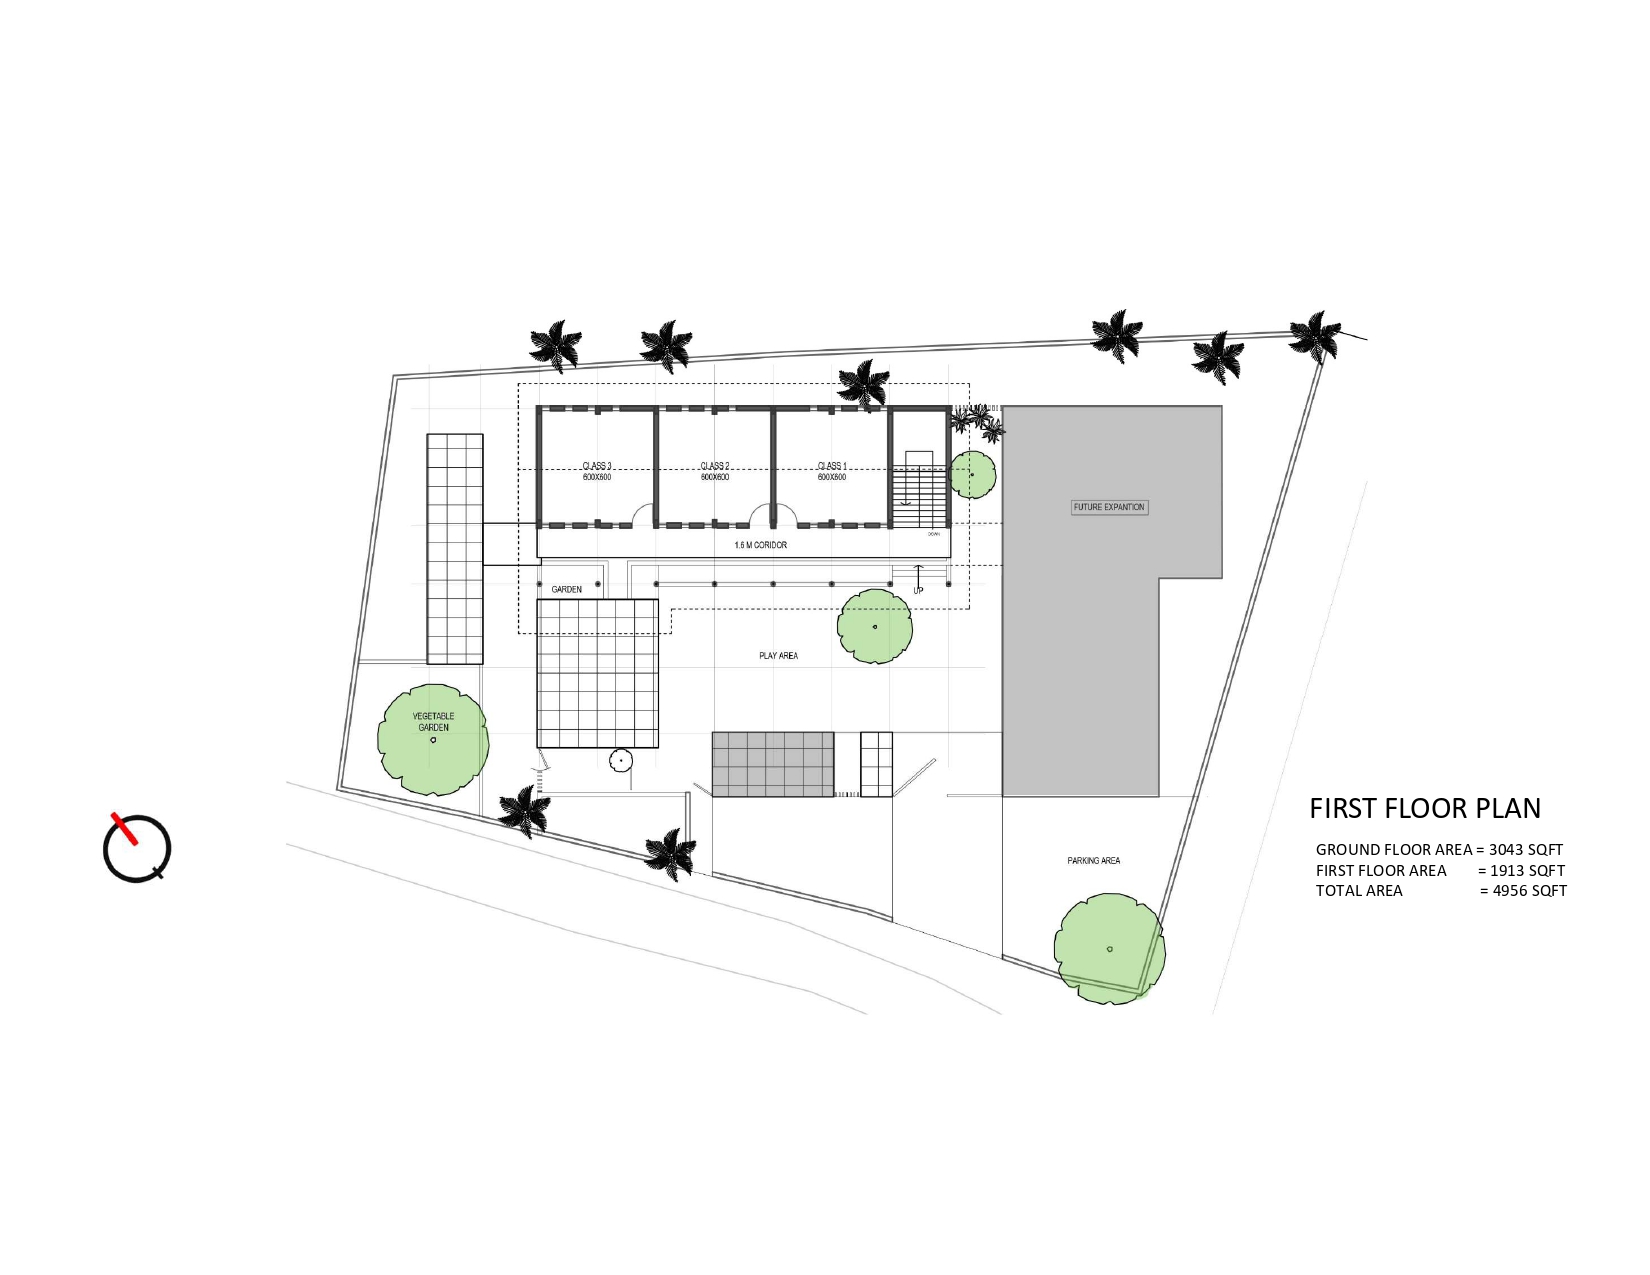
The design responds sensitively to the local climate and context, organizing classrooms around shaded courtyards, play areas, and landscaped open spaces that serve as extensions of the learning environment. Rather than relying on enclosed corridors, the campus incorporates open verandahs and interconnected outdoor spaces that promote continuous interaction between students, teachers, and nature. Abundant daylight, natural ventilation, and shaded circulation ensure comfortable learning environments while reducing dependence on artificial lighting and mechanical cooling.
The architectural language combines simplicity with warmth, using familiar forms, sloping roofs, and natural materials to create a welcoming atmosphere that children can easily relate to. Flexible learning spaces accommodate both formal teaching and informal activities, allowing education to extend beyond the classroom into courtyards, gardens, and play zones. Barrier-free access and clear circulation ensure that every child can move comfortably and safely throughout the campus.
More than an educational institution, the Nerekadavu Government LP School is designed as a community space that inspires imagination, collaboration, and lifelong learning. By balancing climate responsiveness, contextual sensitivity, and child-friendly planning, the project creates an inclusive environment where architecture nurtures confidence, curiosity, and a deep connection with nature, making every day at school an enriching and joyful experience