Raees Residence
| Project Name | Raees Residence |
| Location | Thrikaripur, Kasaragod,Kerala |
| Client Name | Raees |
| Year of Design | 2019 |
| Type | Residential |
| Status | On Progress |
| Design Team | Ar.Rakesh Kakkoth |
| Size | 2911 Sq. ft |
| Contractor | Labour |
Rayees Residence, Thrikkaripur
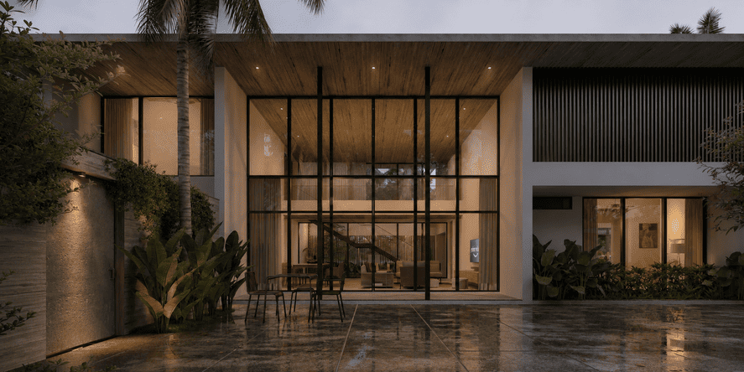
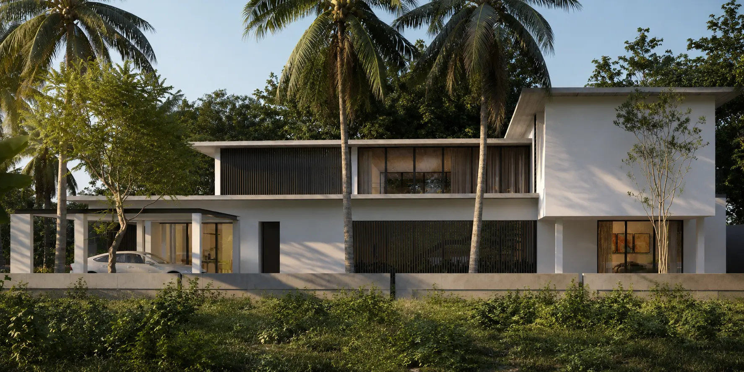
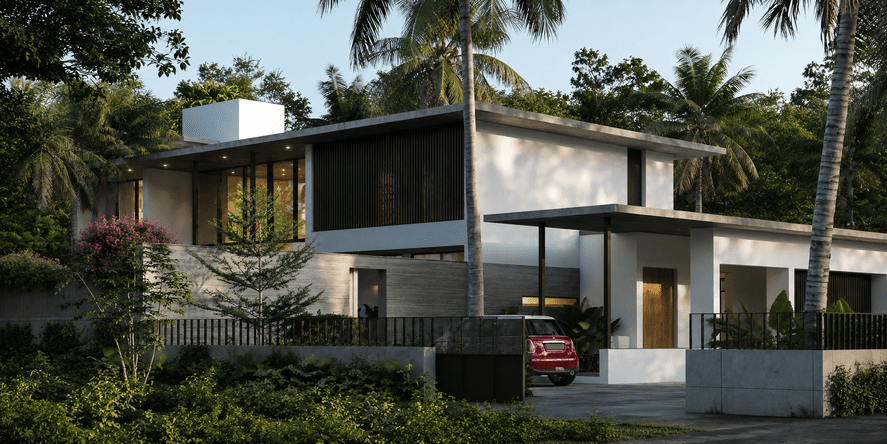
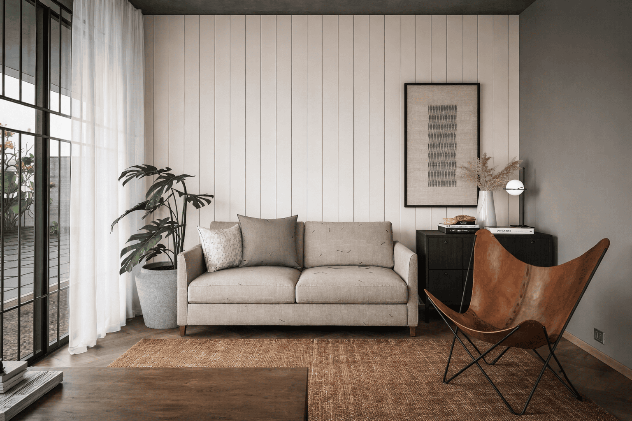
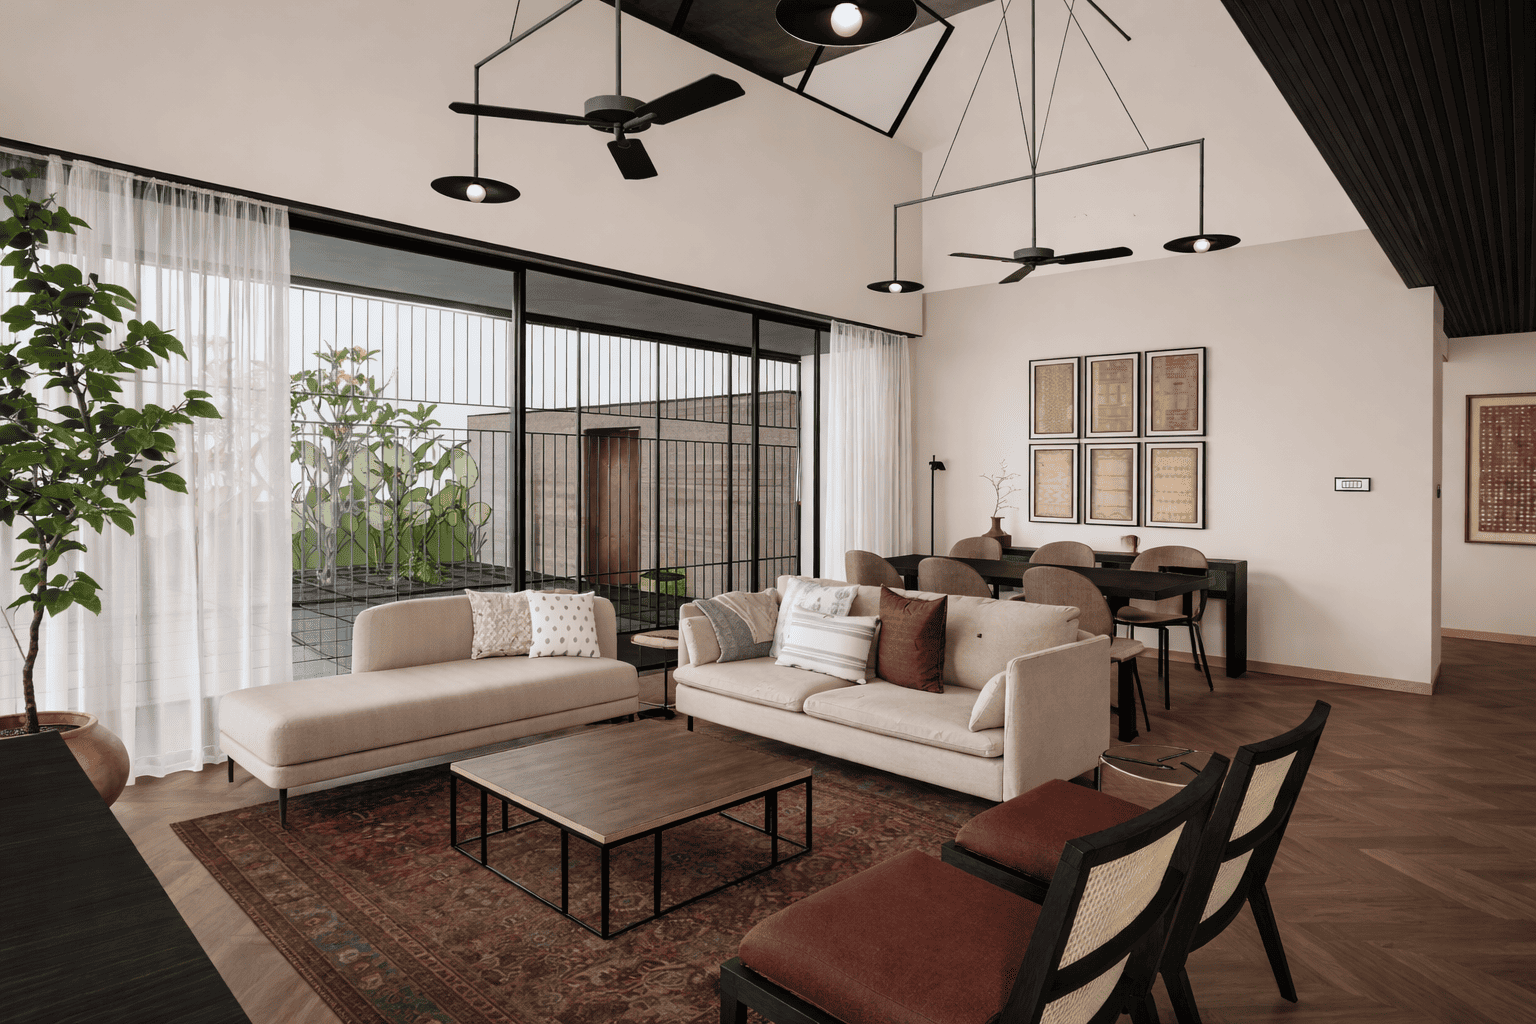
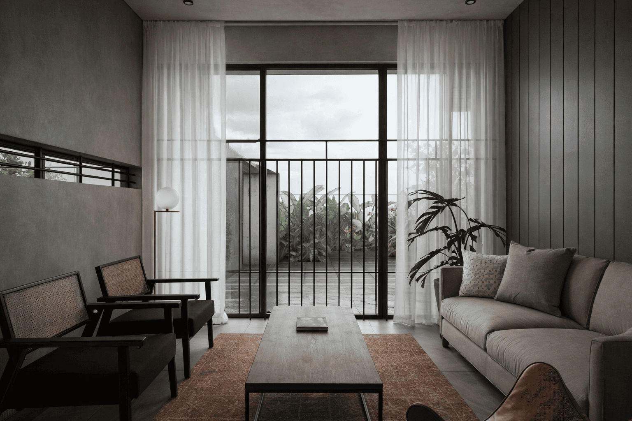
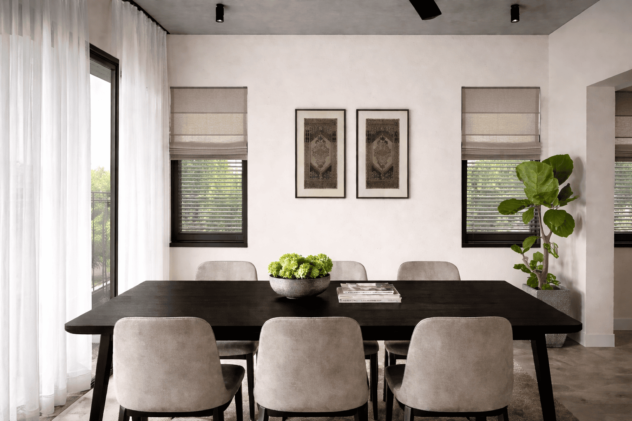
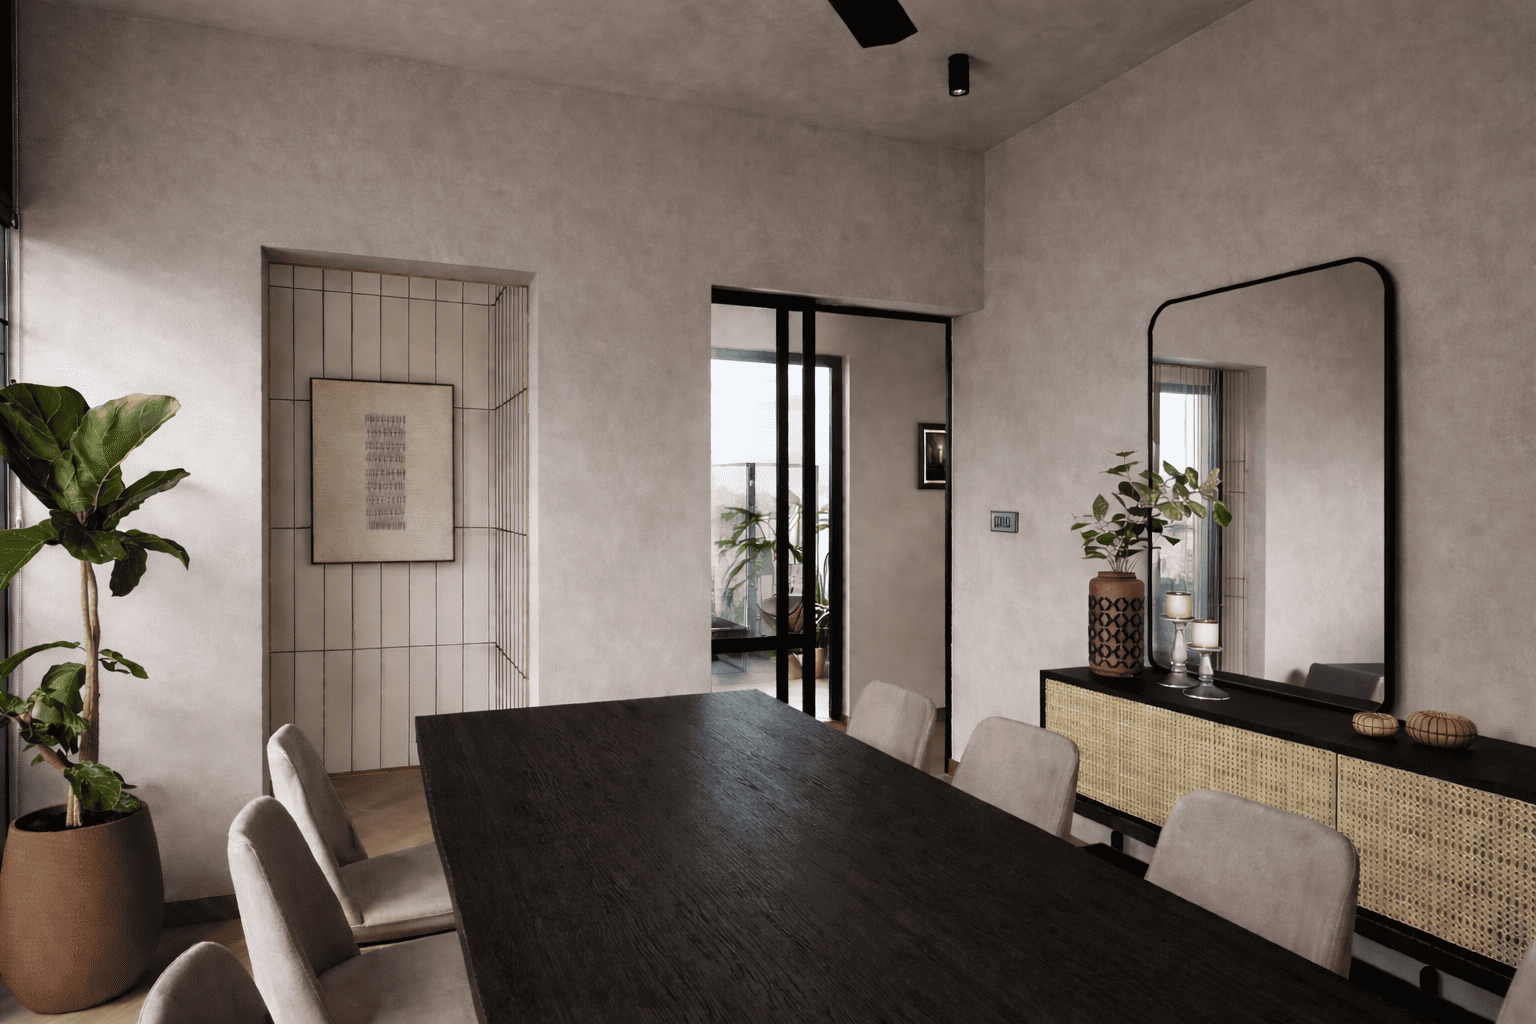
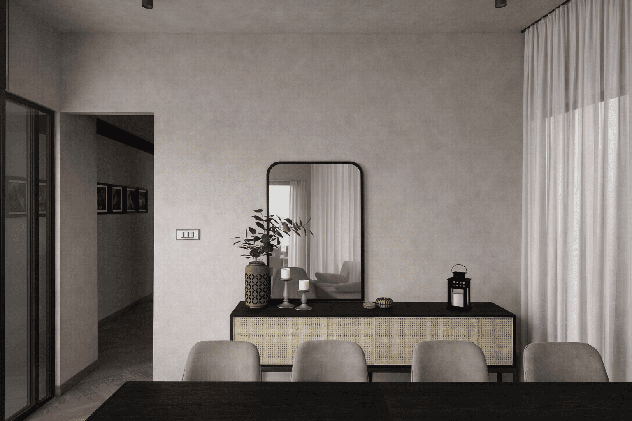
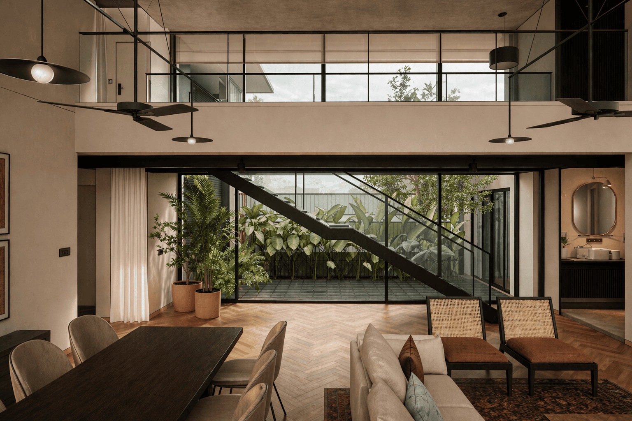
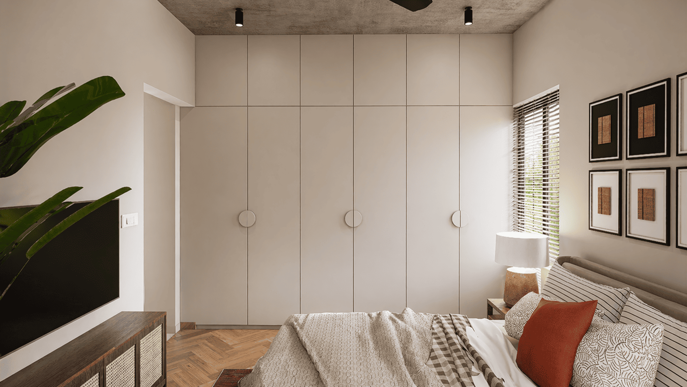
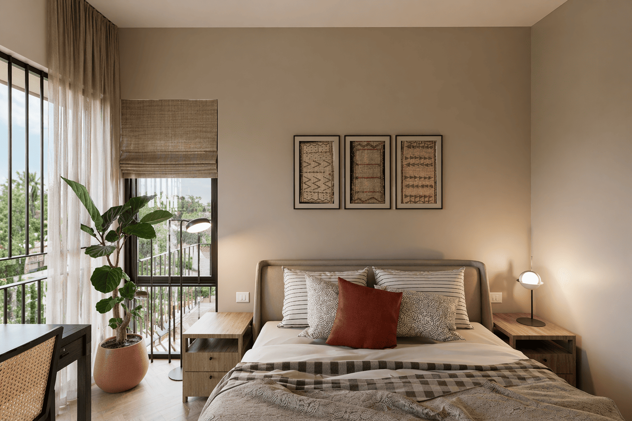
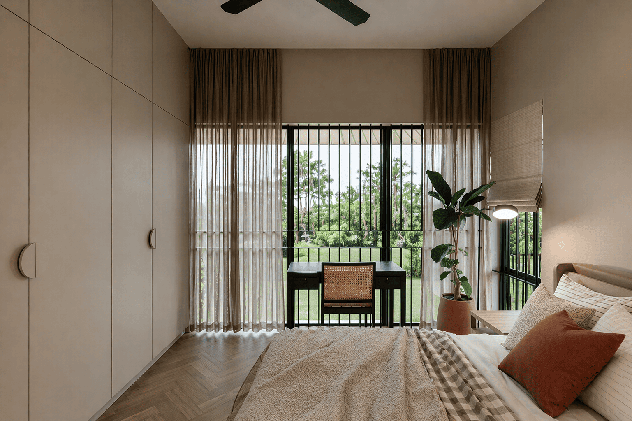
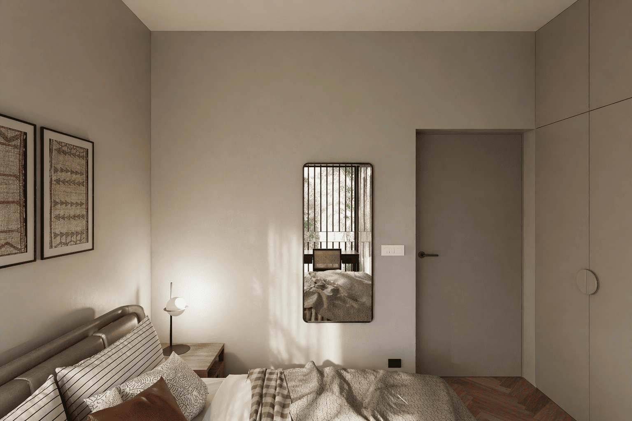
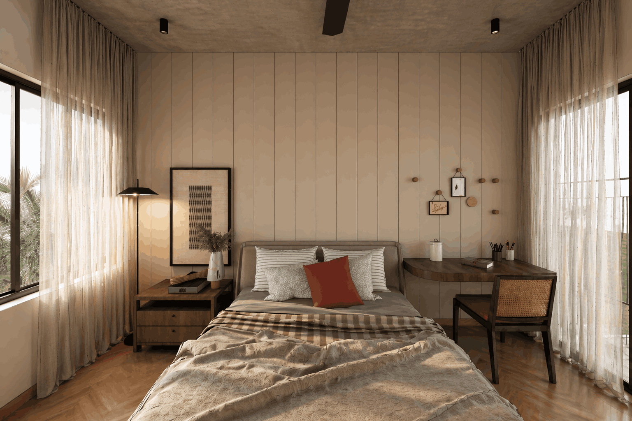
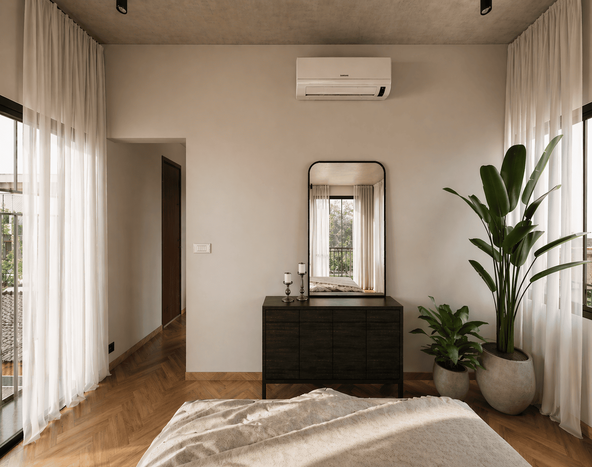
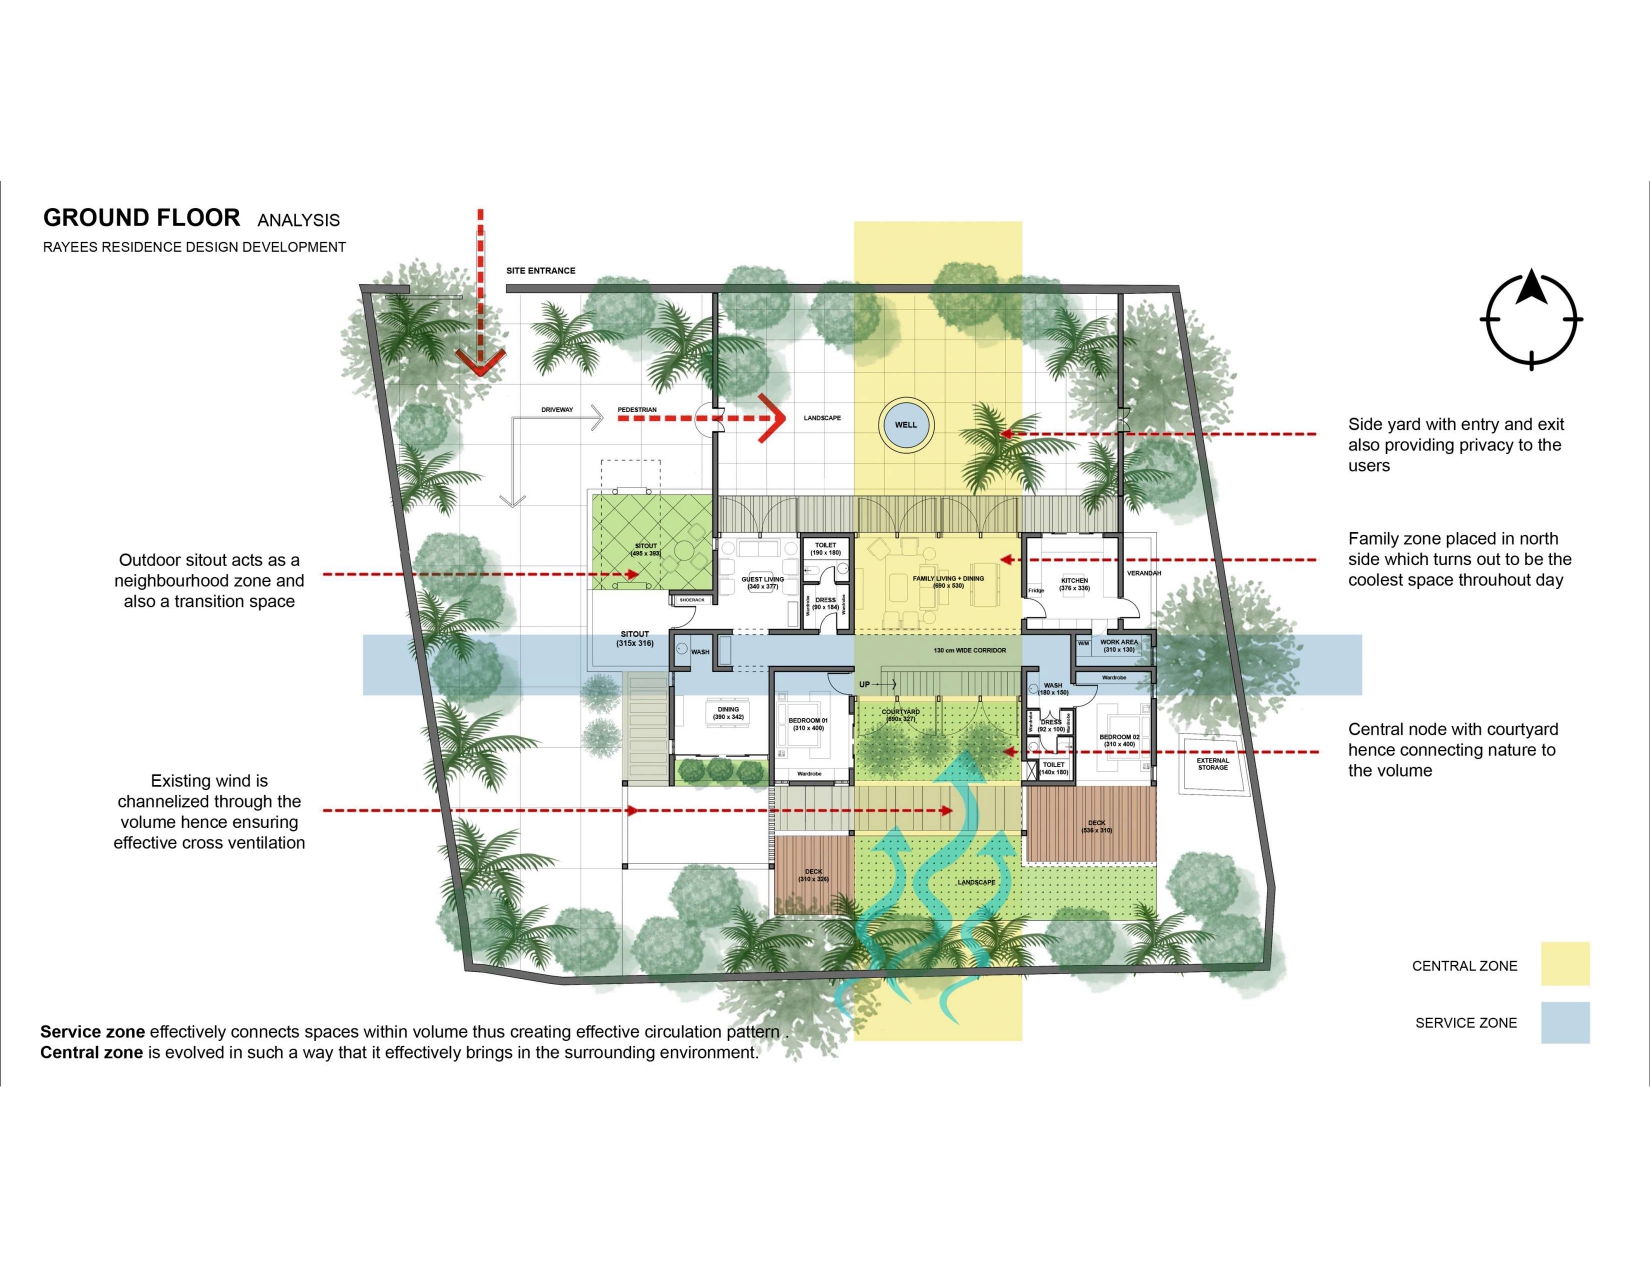
Rayees Residence is envisioned as a home where architecture and landscape exist in continuous dialogue. Designed around a series of interconnected open spaces, the residence transforms a conventional family home into an environment that celebrates light, wind, greenery, and everyday living. Rather than treating the built form as a closed volume, the design introduces courtyards, landscaped pockets, and semi-open sit-outs that dissolve the boundary between indoors and outdoors, allowing nature to become an integral part of daily life.
The planning is organized around a central service spine and courtyard, creating intuitive circulation while separating public, family, and private spaces with clarity. The family living areas are positioned on the cooler northern side, ensuring thermal comfort throughout the day, while the side yard enhances privacy and provides a seamless entry and exit experience. Cross ventilation is achieved by channeling prevailing winds through the central courtyard, allowing fresh air to flow naturally across every major living space.
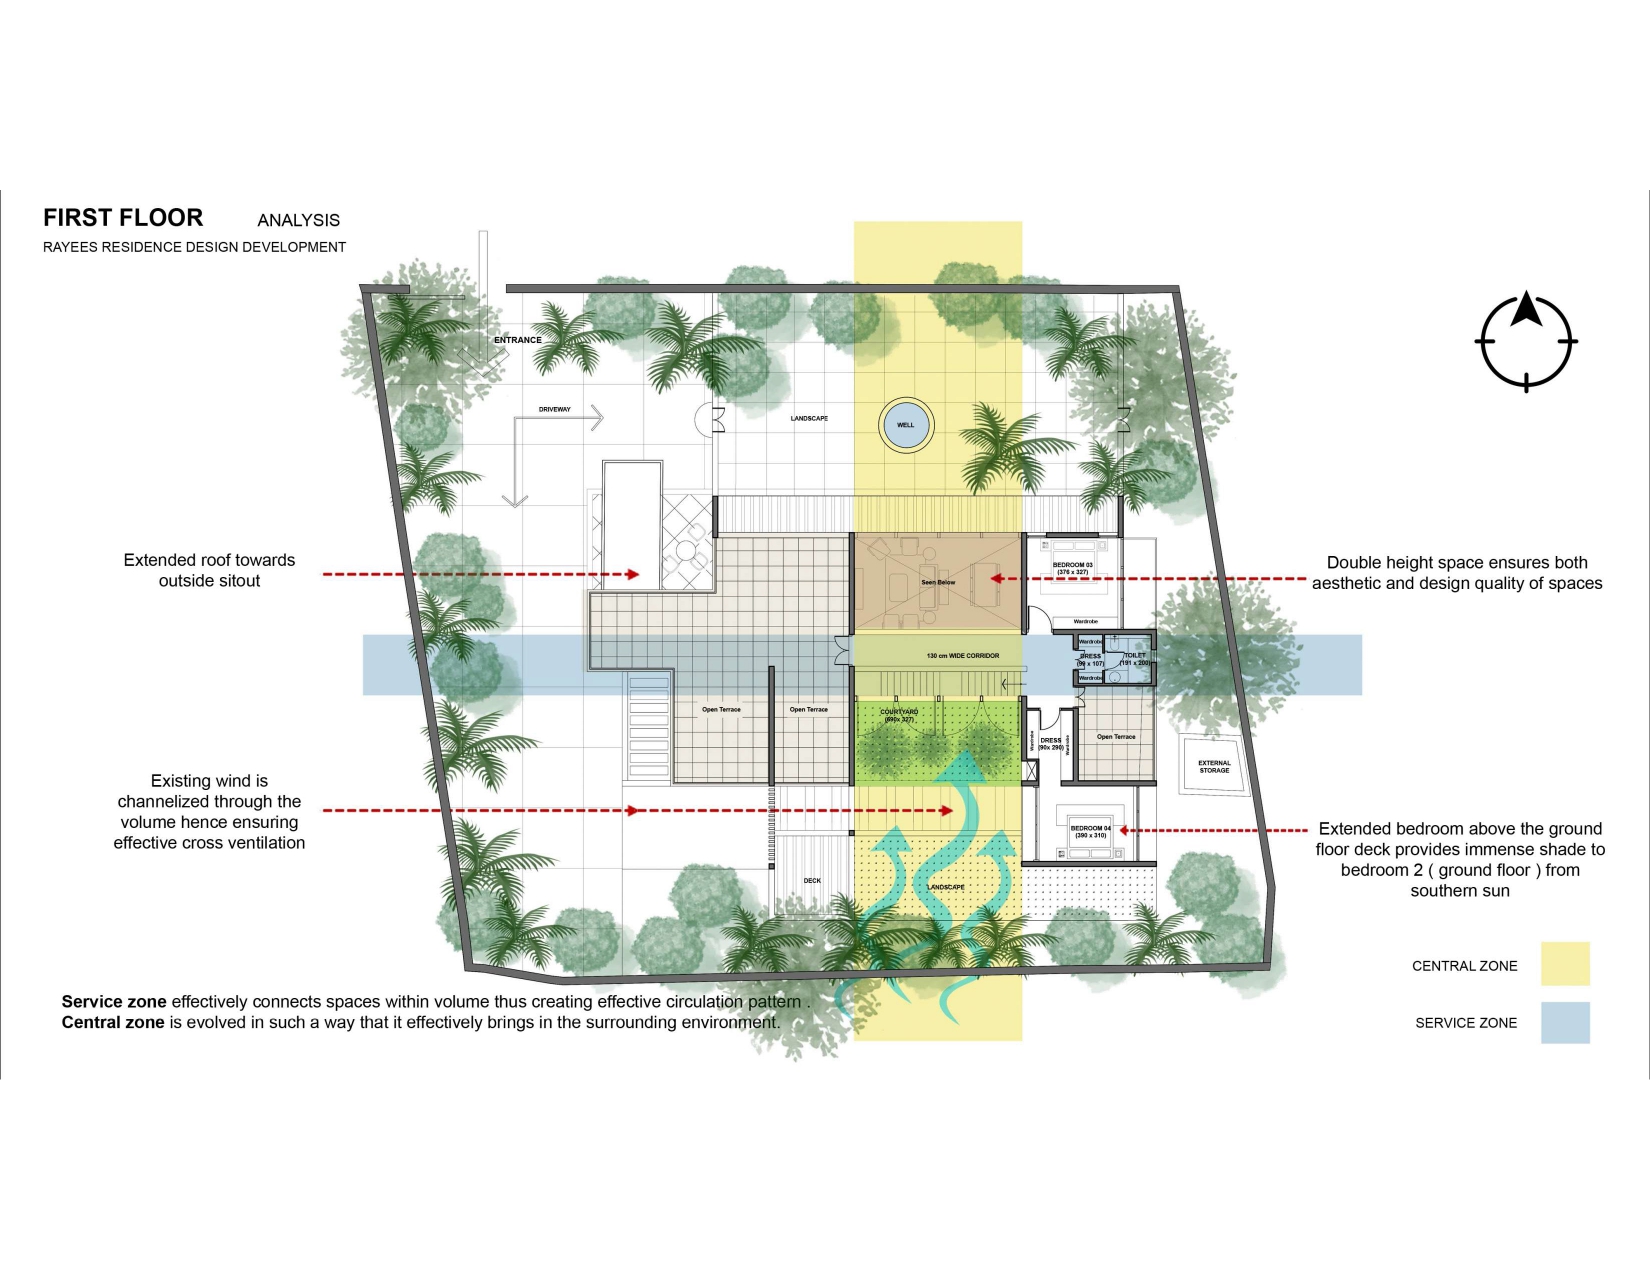
On the upper level, a double-height family space establishes a strong visual connection between floors, filling the interiors with daylight and creating a sense of openness. Large terraces extend the living experience outdoors, while an extended roof and strategically positioned upper-floor volumes provide shade to the lower level, reducing heat gain. The result is a residence that balances spatial richness with climatic sensitivity, where every courtyard, landscape, and transition space contributes to comfort, privacy, and a deeper connection with nature.