Sheffin Residence
| Project Name | Sheffin Residence |
| Location | Thevara, Ernakulam,Kerala |
| Year of Design | 2021 |
| Type | Residential |
| Status | On Progress |
| Design Team | Ar.Rakesh Kakkoth |
| Size | 5000 Sq. ft |
| Contractor | Labour |
Shefin Residence, Thevara
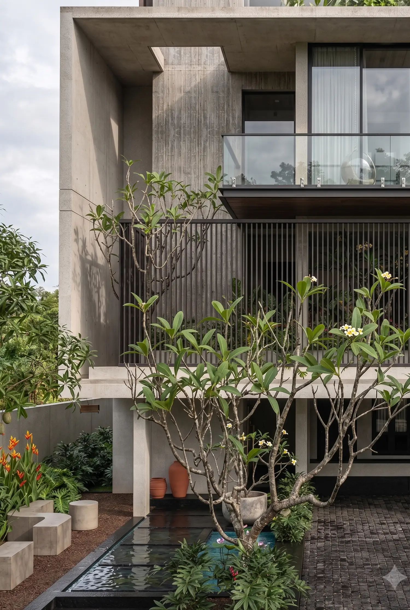
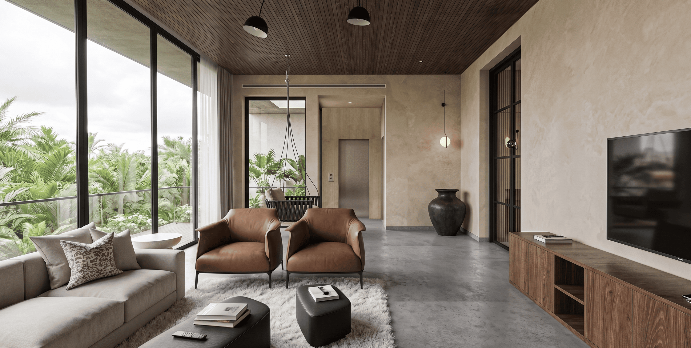
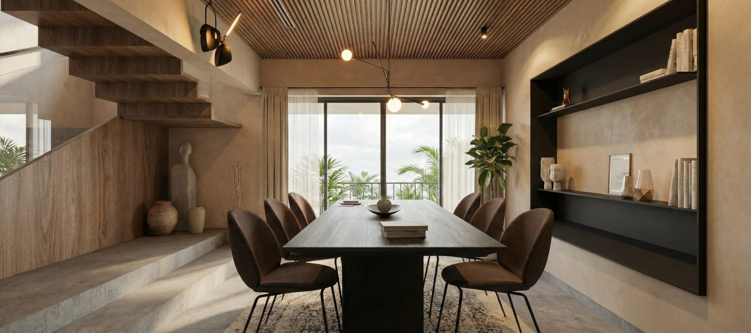
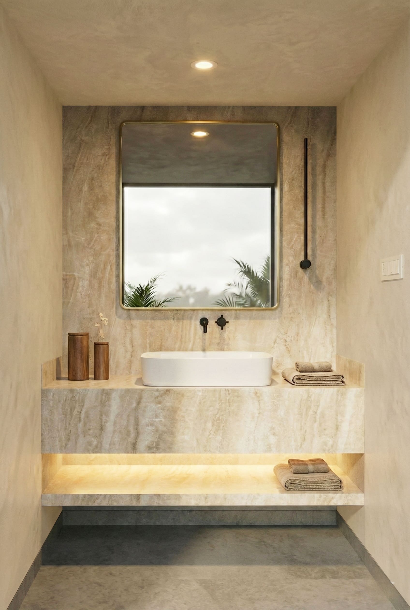
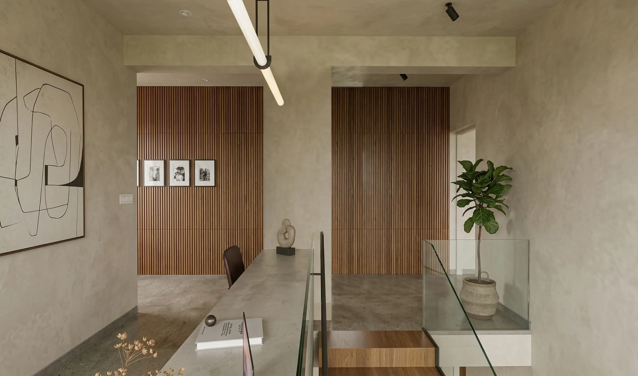
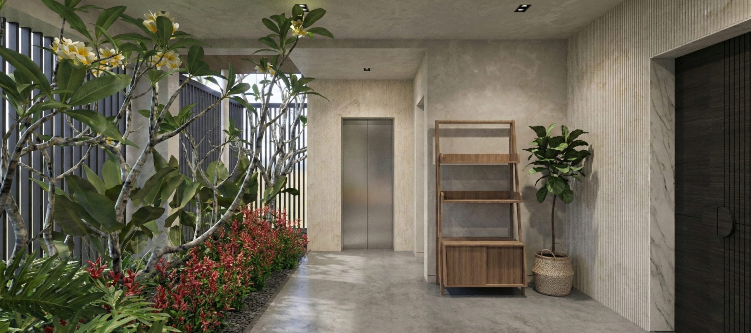
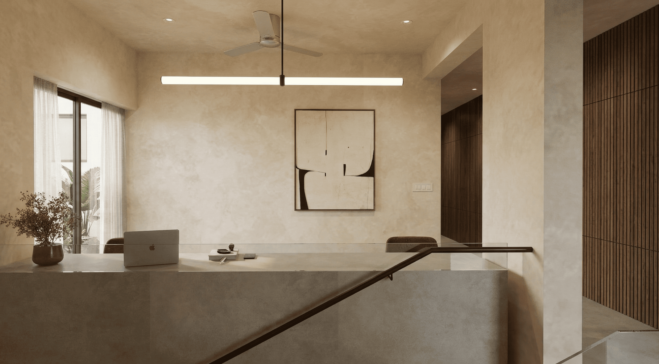
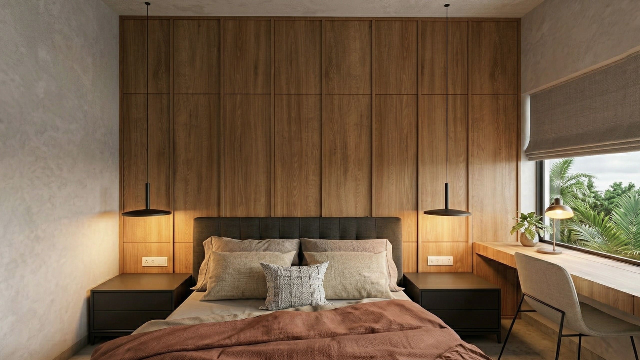
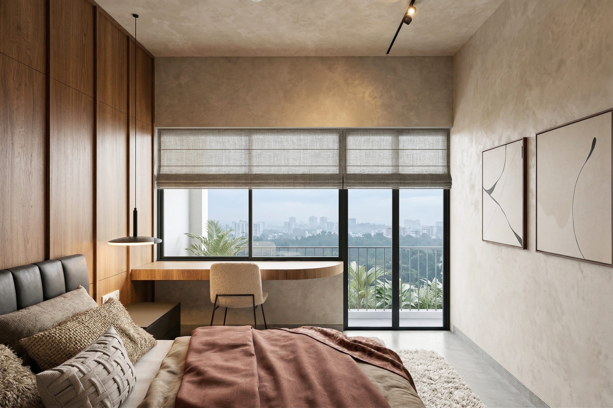
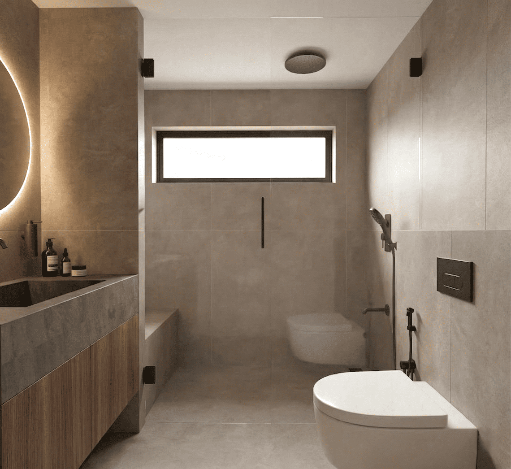
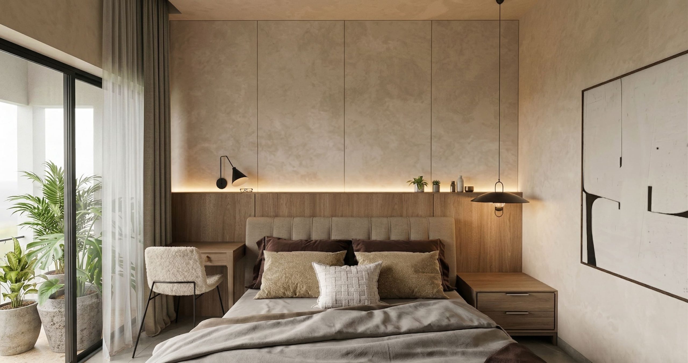
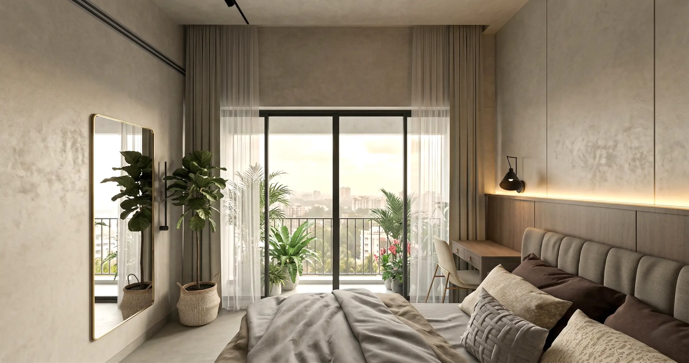
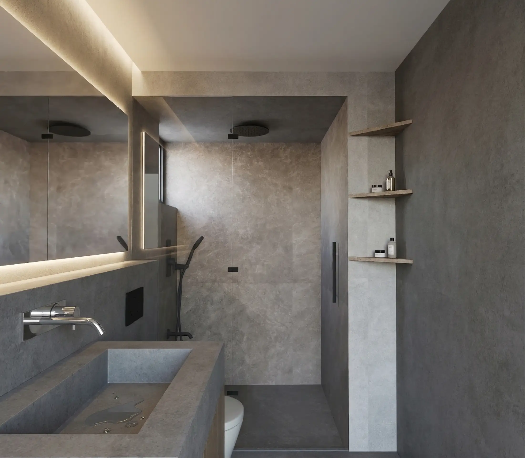
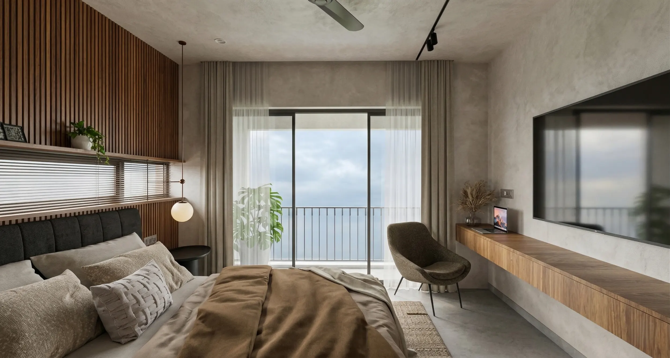
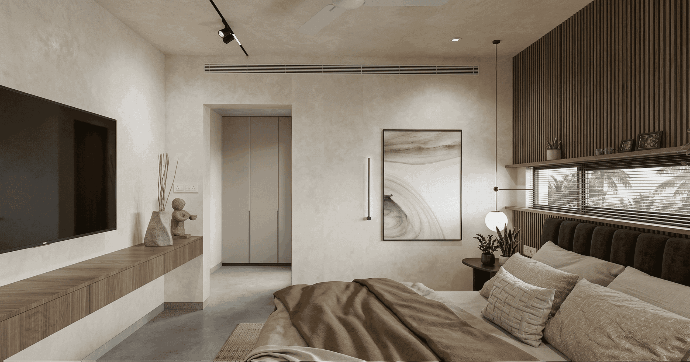
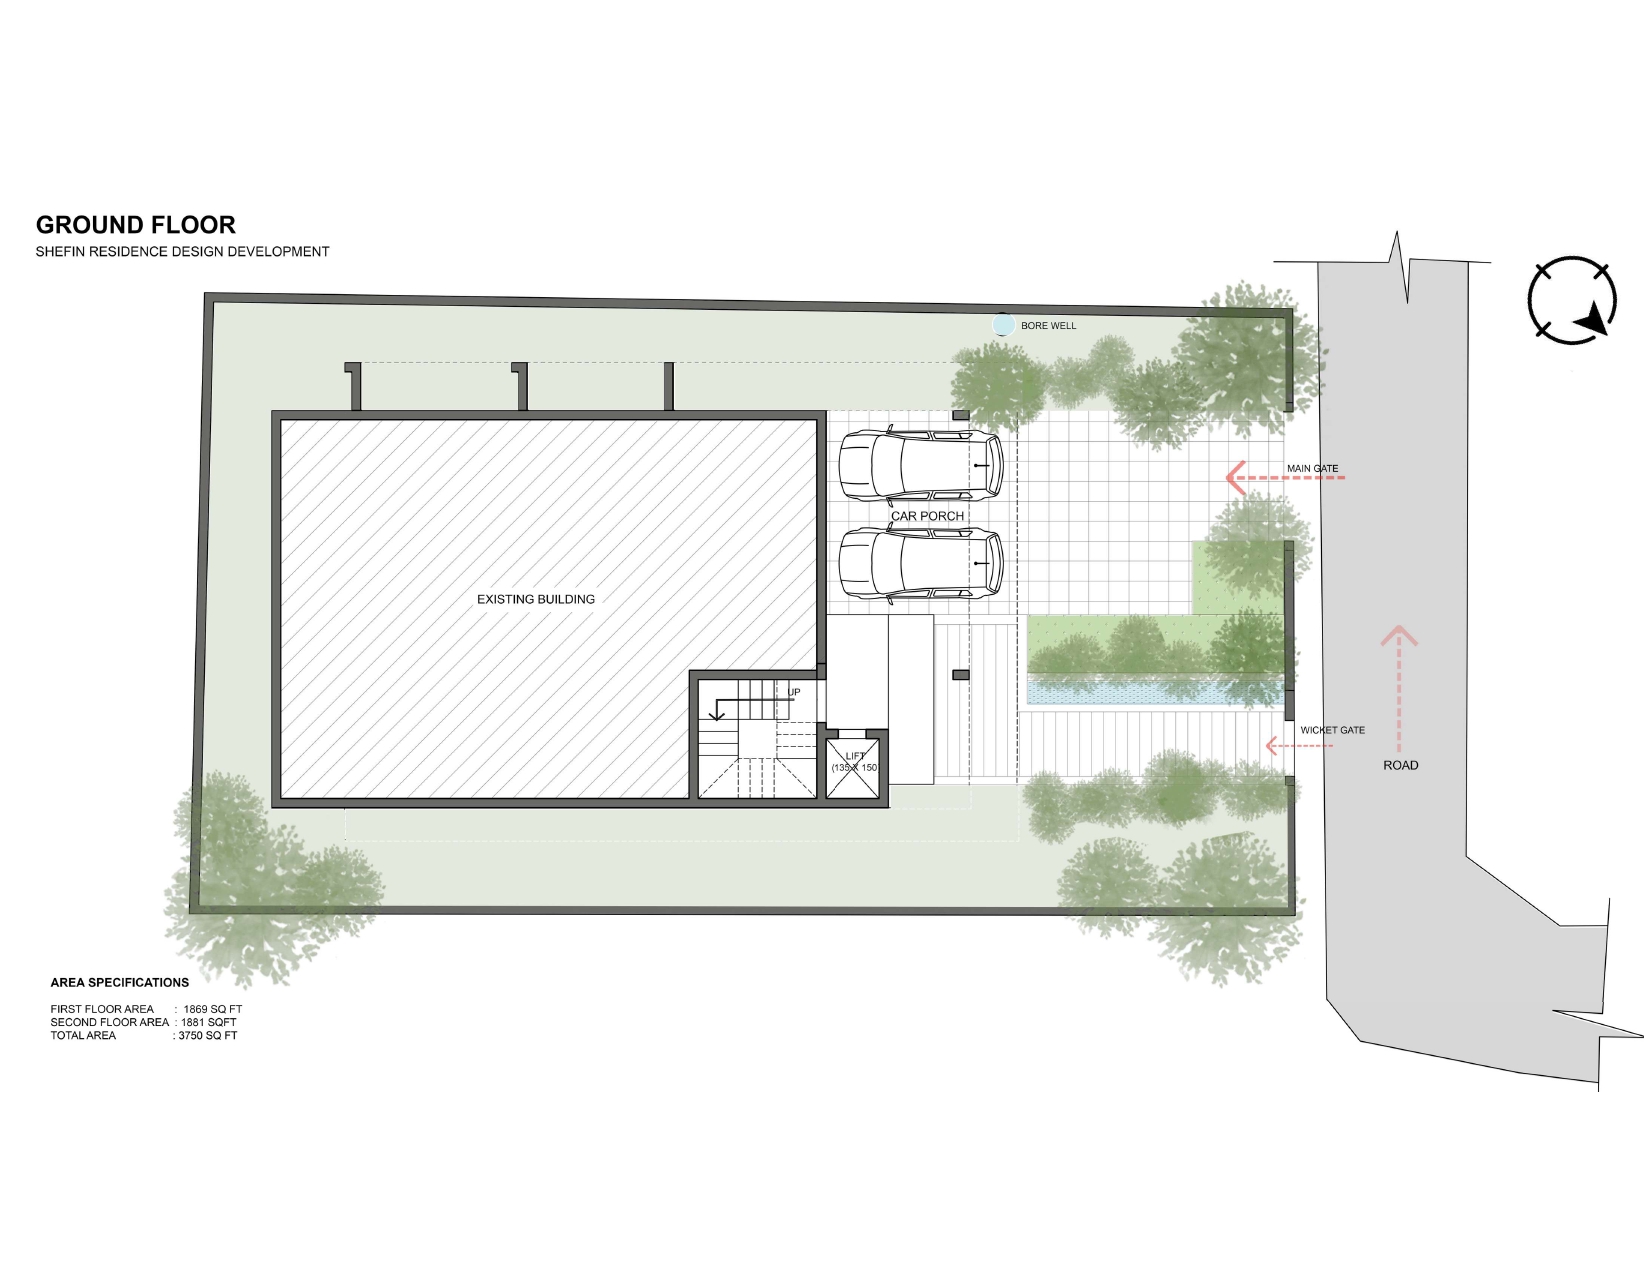
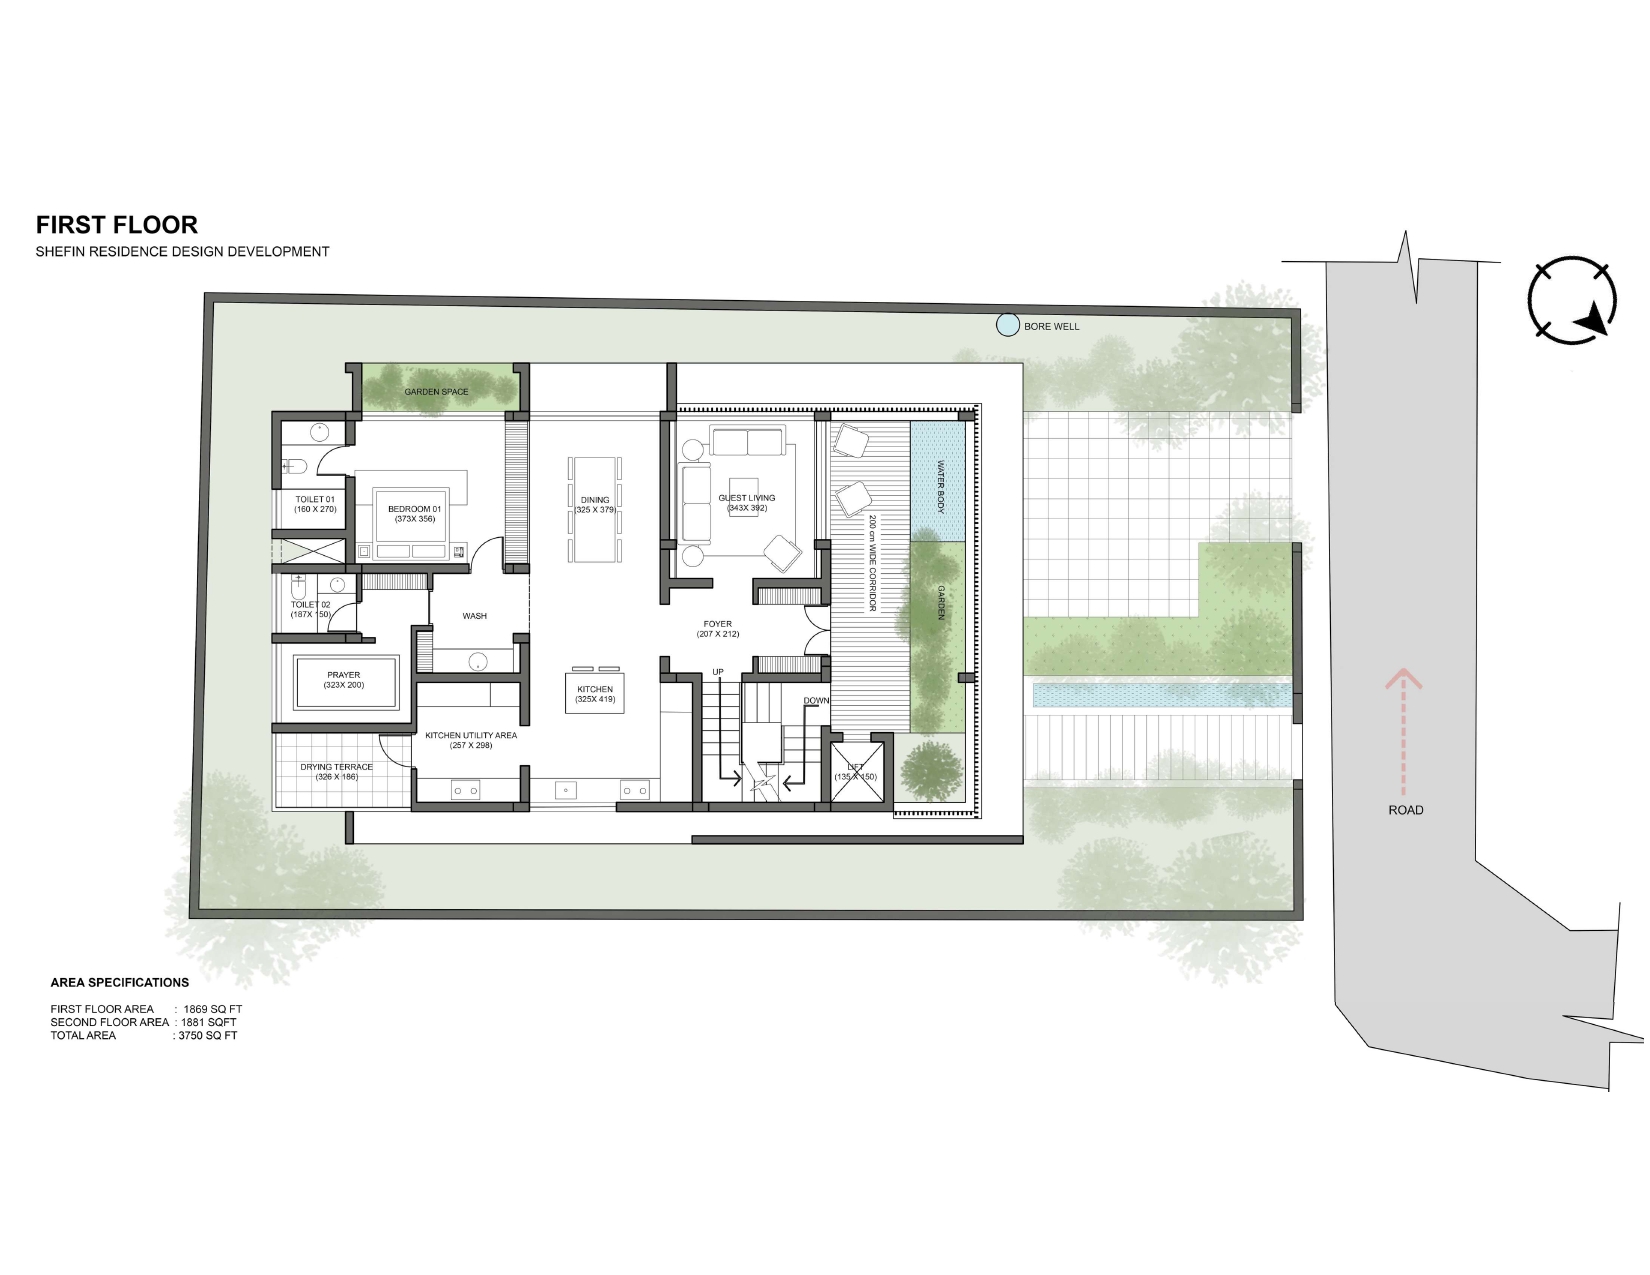
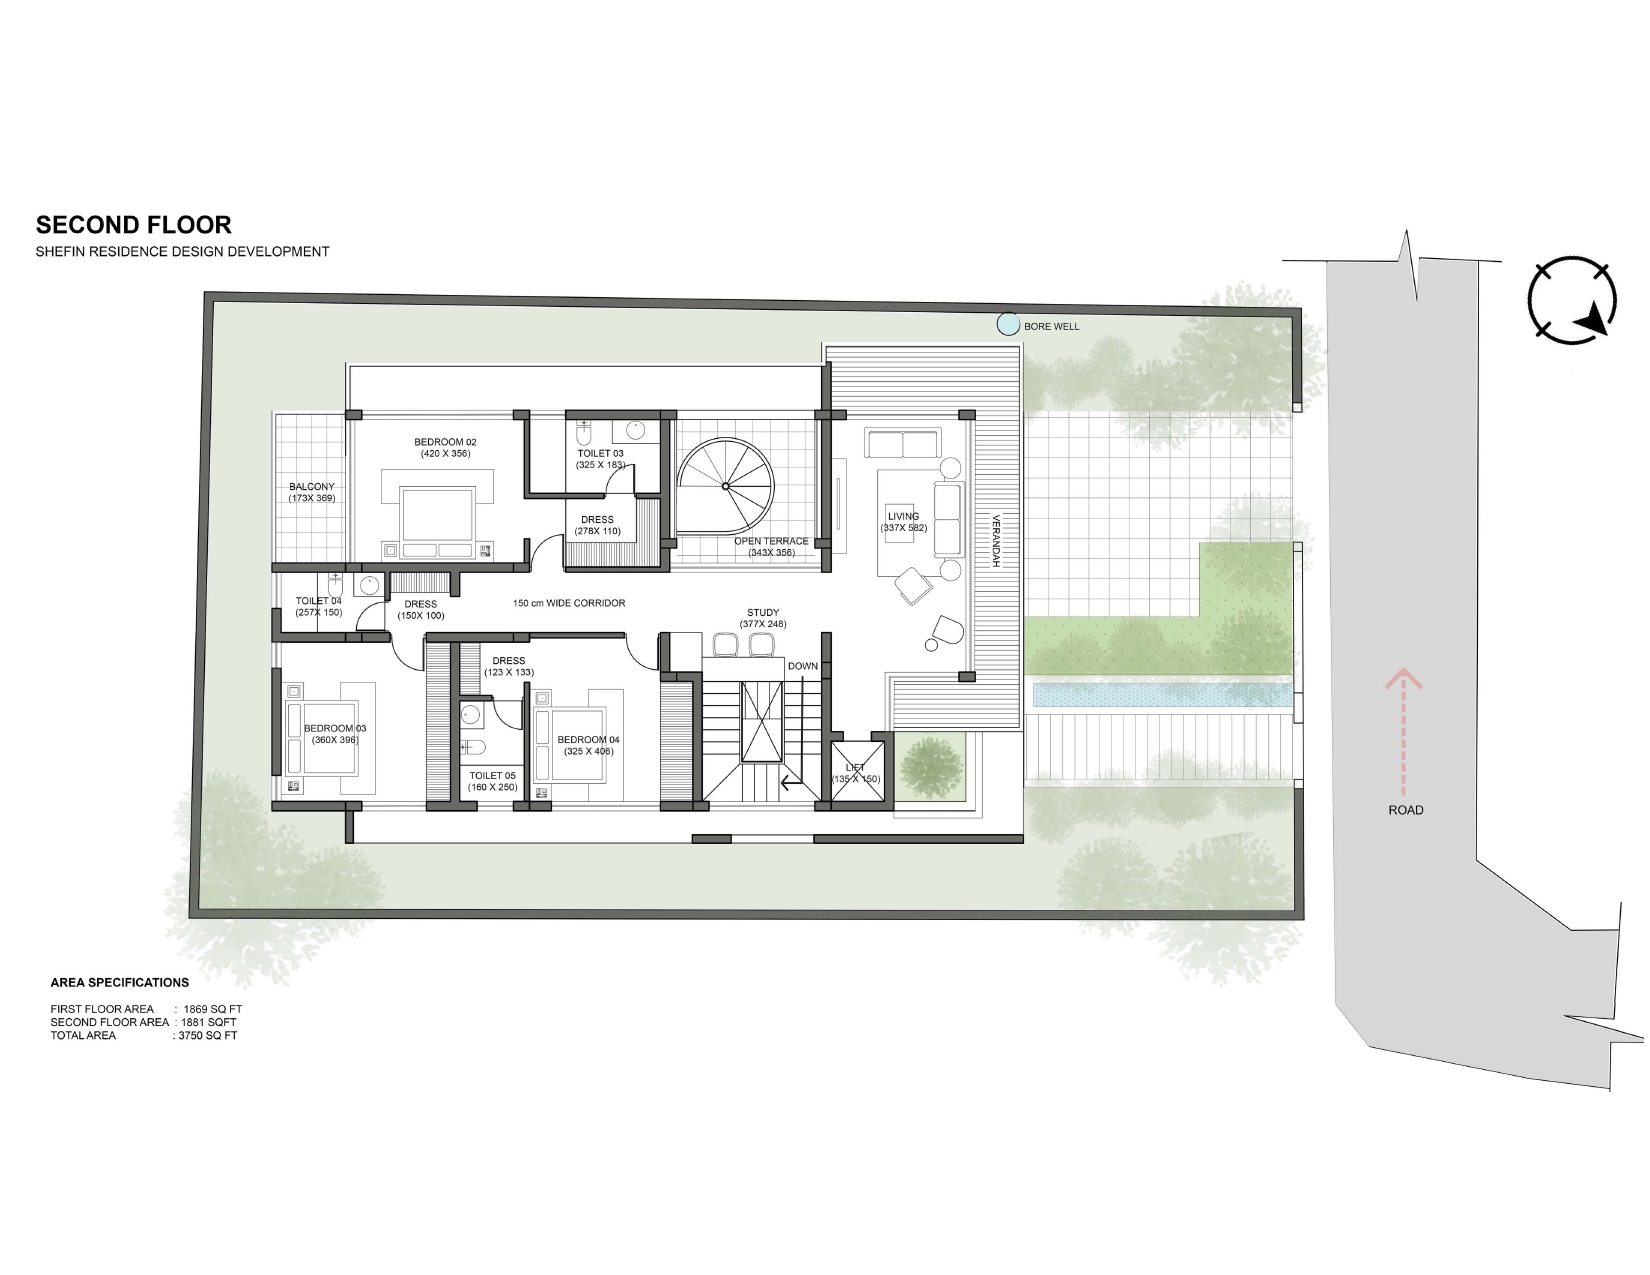
Shefin Residence is a thoughtful transformation of an existing two-storey home, where adaptive reuse becomes the foundation for a contemporary living experience. Rather than replacing the existing structure, the design preserves its structural frame and strategically reimagines the spaces to meet the evolving needs of the family. This approach reduces demolition, conserves resources, and allows the architecture to build upon its existing identity while embracing a new spatial language.
The redesign begins by removing only the non-essential portions of the façade, staircase, and first-floor walls, while retaining the primary structural framework. New volumes are carefully introduced around the preserved frame, creating a clear organization of guest, family, and sleeping zones. A centrally positioned lift integrated with the service core improves accessibility and strengthens circulation across all levels.
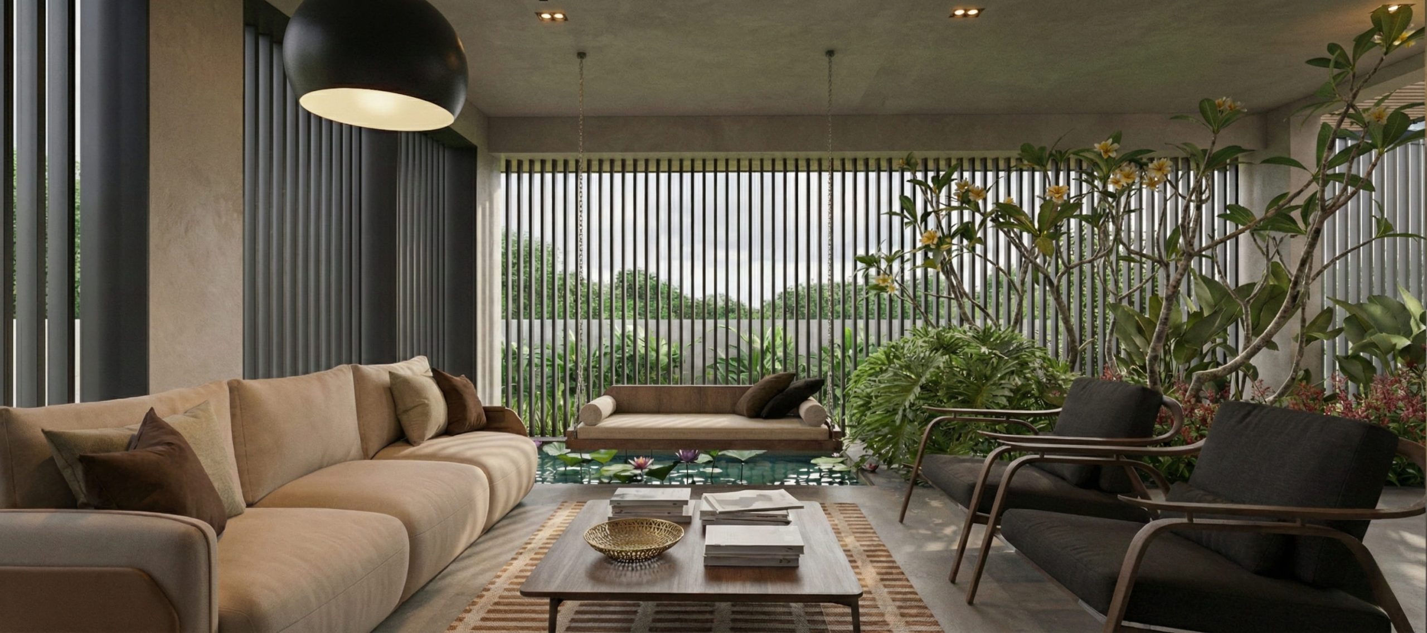
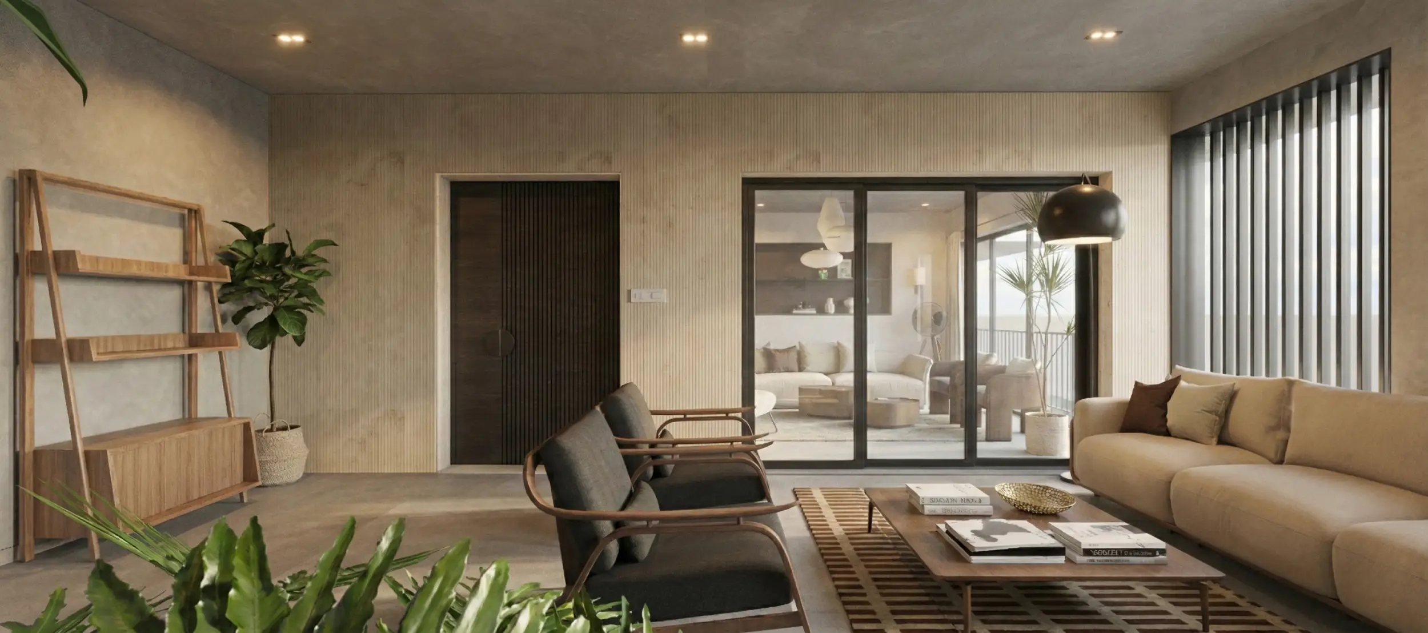
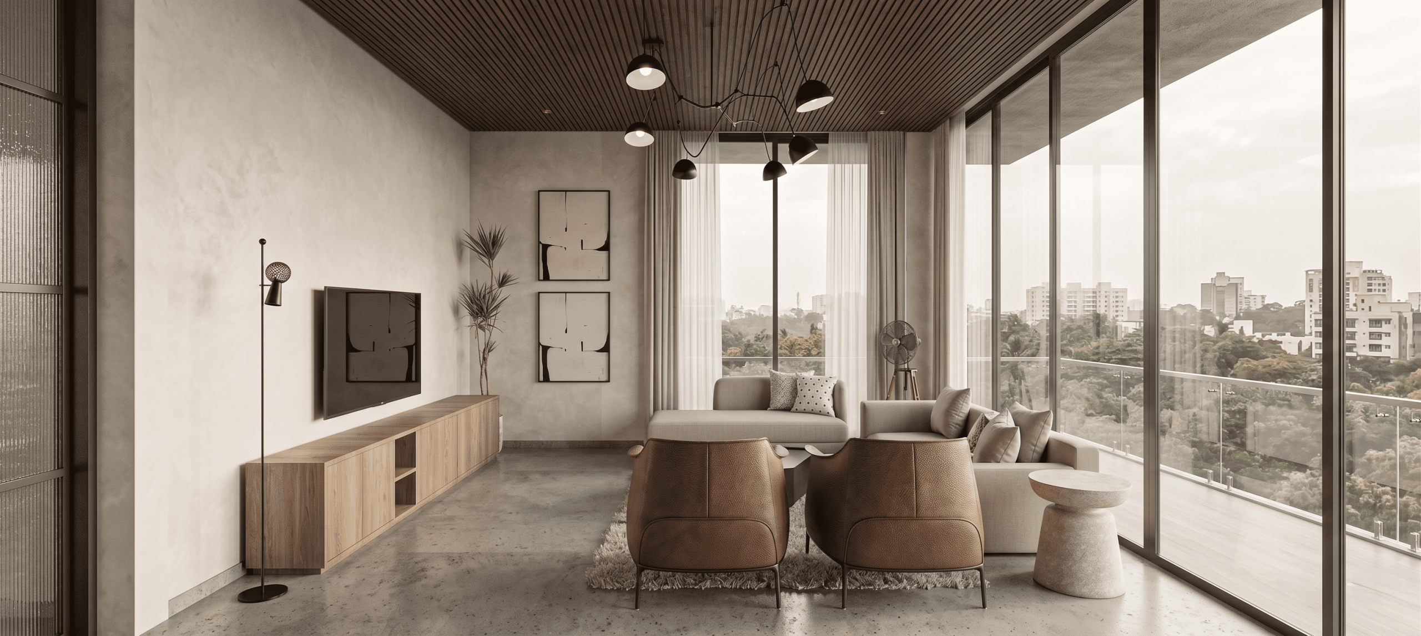
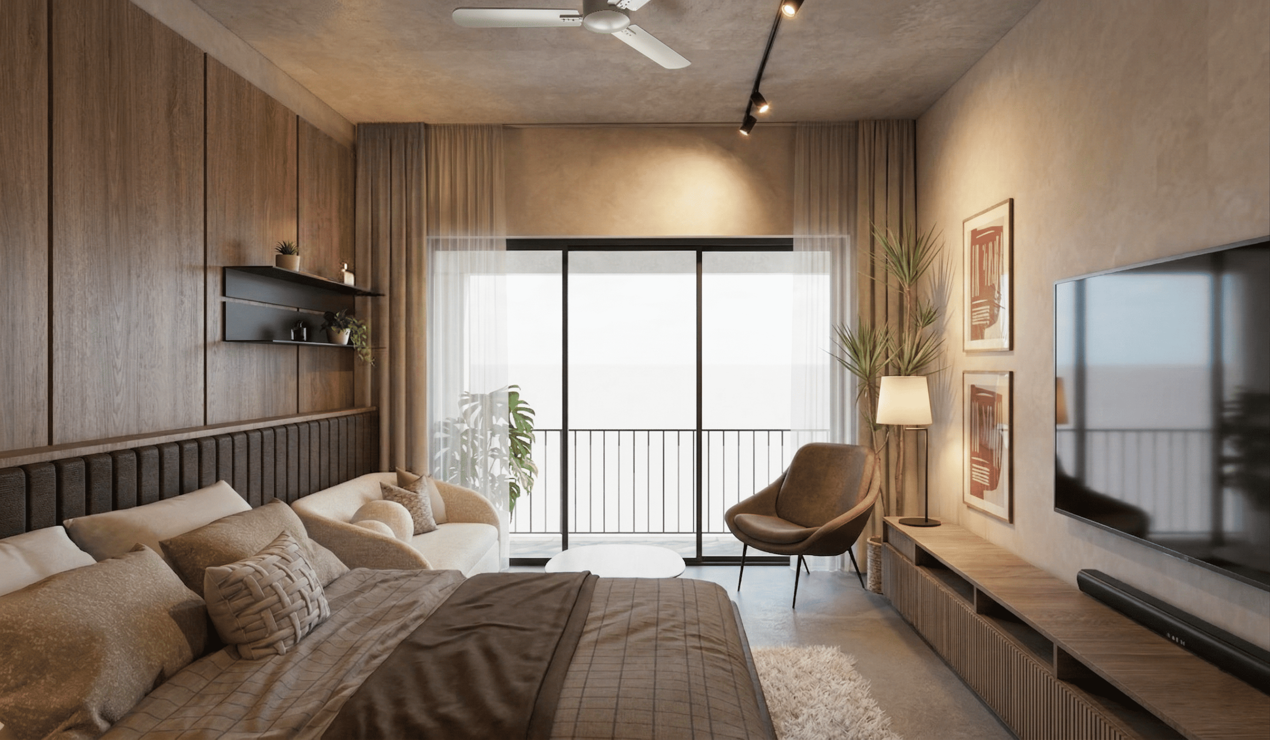
The living spaces are extended towards the north to capture the best views and daylight, while the private sleeping areas are positioned to respond to the climatic conditions and sun path. A generous wraparound balcony and an extended verandah create transitional spaces that blur the boundary between indoors and outdoors, encouraging natural ventilation and stronger visual connections with the surroundings. Parking is seamlessly accommodated beneath the projecting upper volume, maximizing site efficiency without compromising landscape. The addition of a spiral staircase leading to a rooftop entertainment terrace completes the design, transforming the residence into a flexible, climate-responsive home that balances preservation with contemporary architecture.