Suresh Sheba Residence
| Project Name | Suresh Sheba Residence |
| Location | Theni, Tamilnadu, Kerala |
| Client Name | Suresh and Sheba |
| Year of Design | 2018 |
| Type | Residential |
| Status | Completed |
| Design Team | Ar. Rakesh Kakkoth, Ar. Goutham Padmanabhan |
| Size | 3200 sq.ft. |
| Photography | Althaf (IKSHA) |
| Contractor | Labour contract |
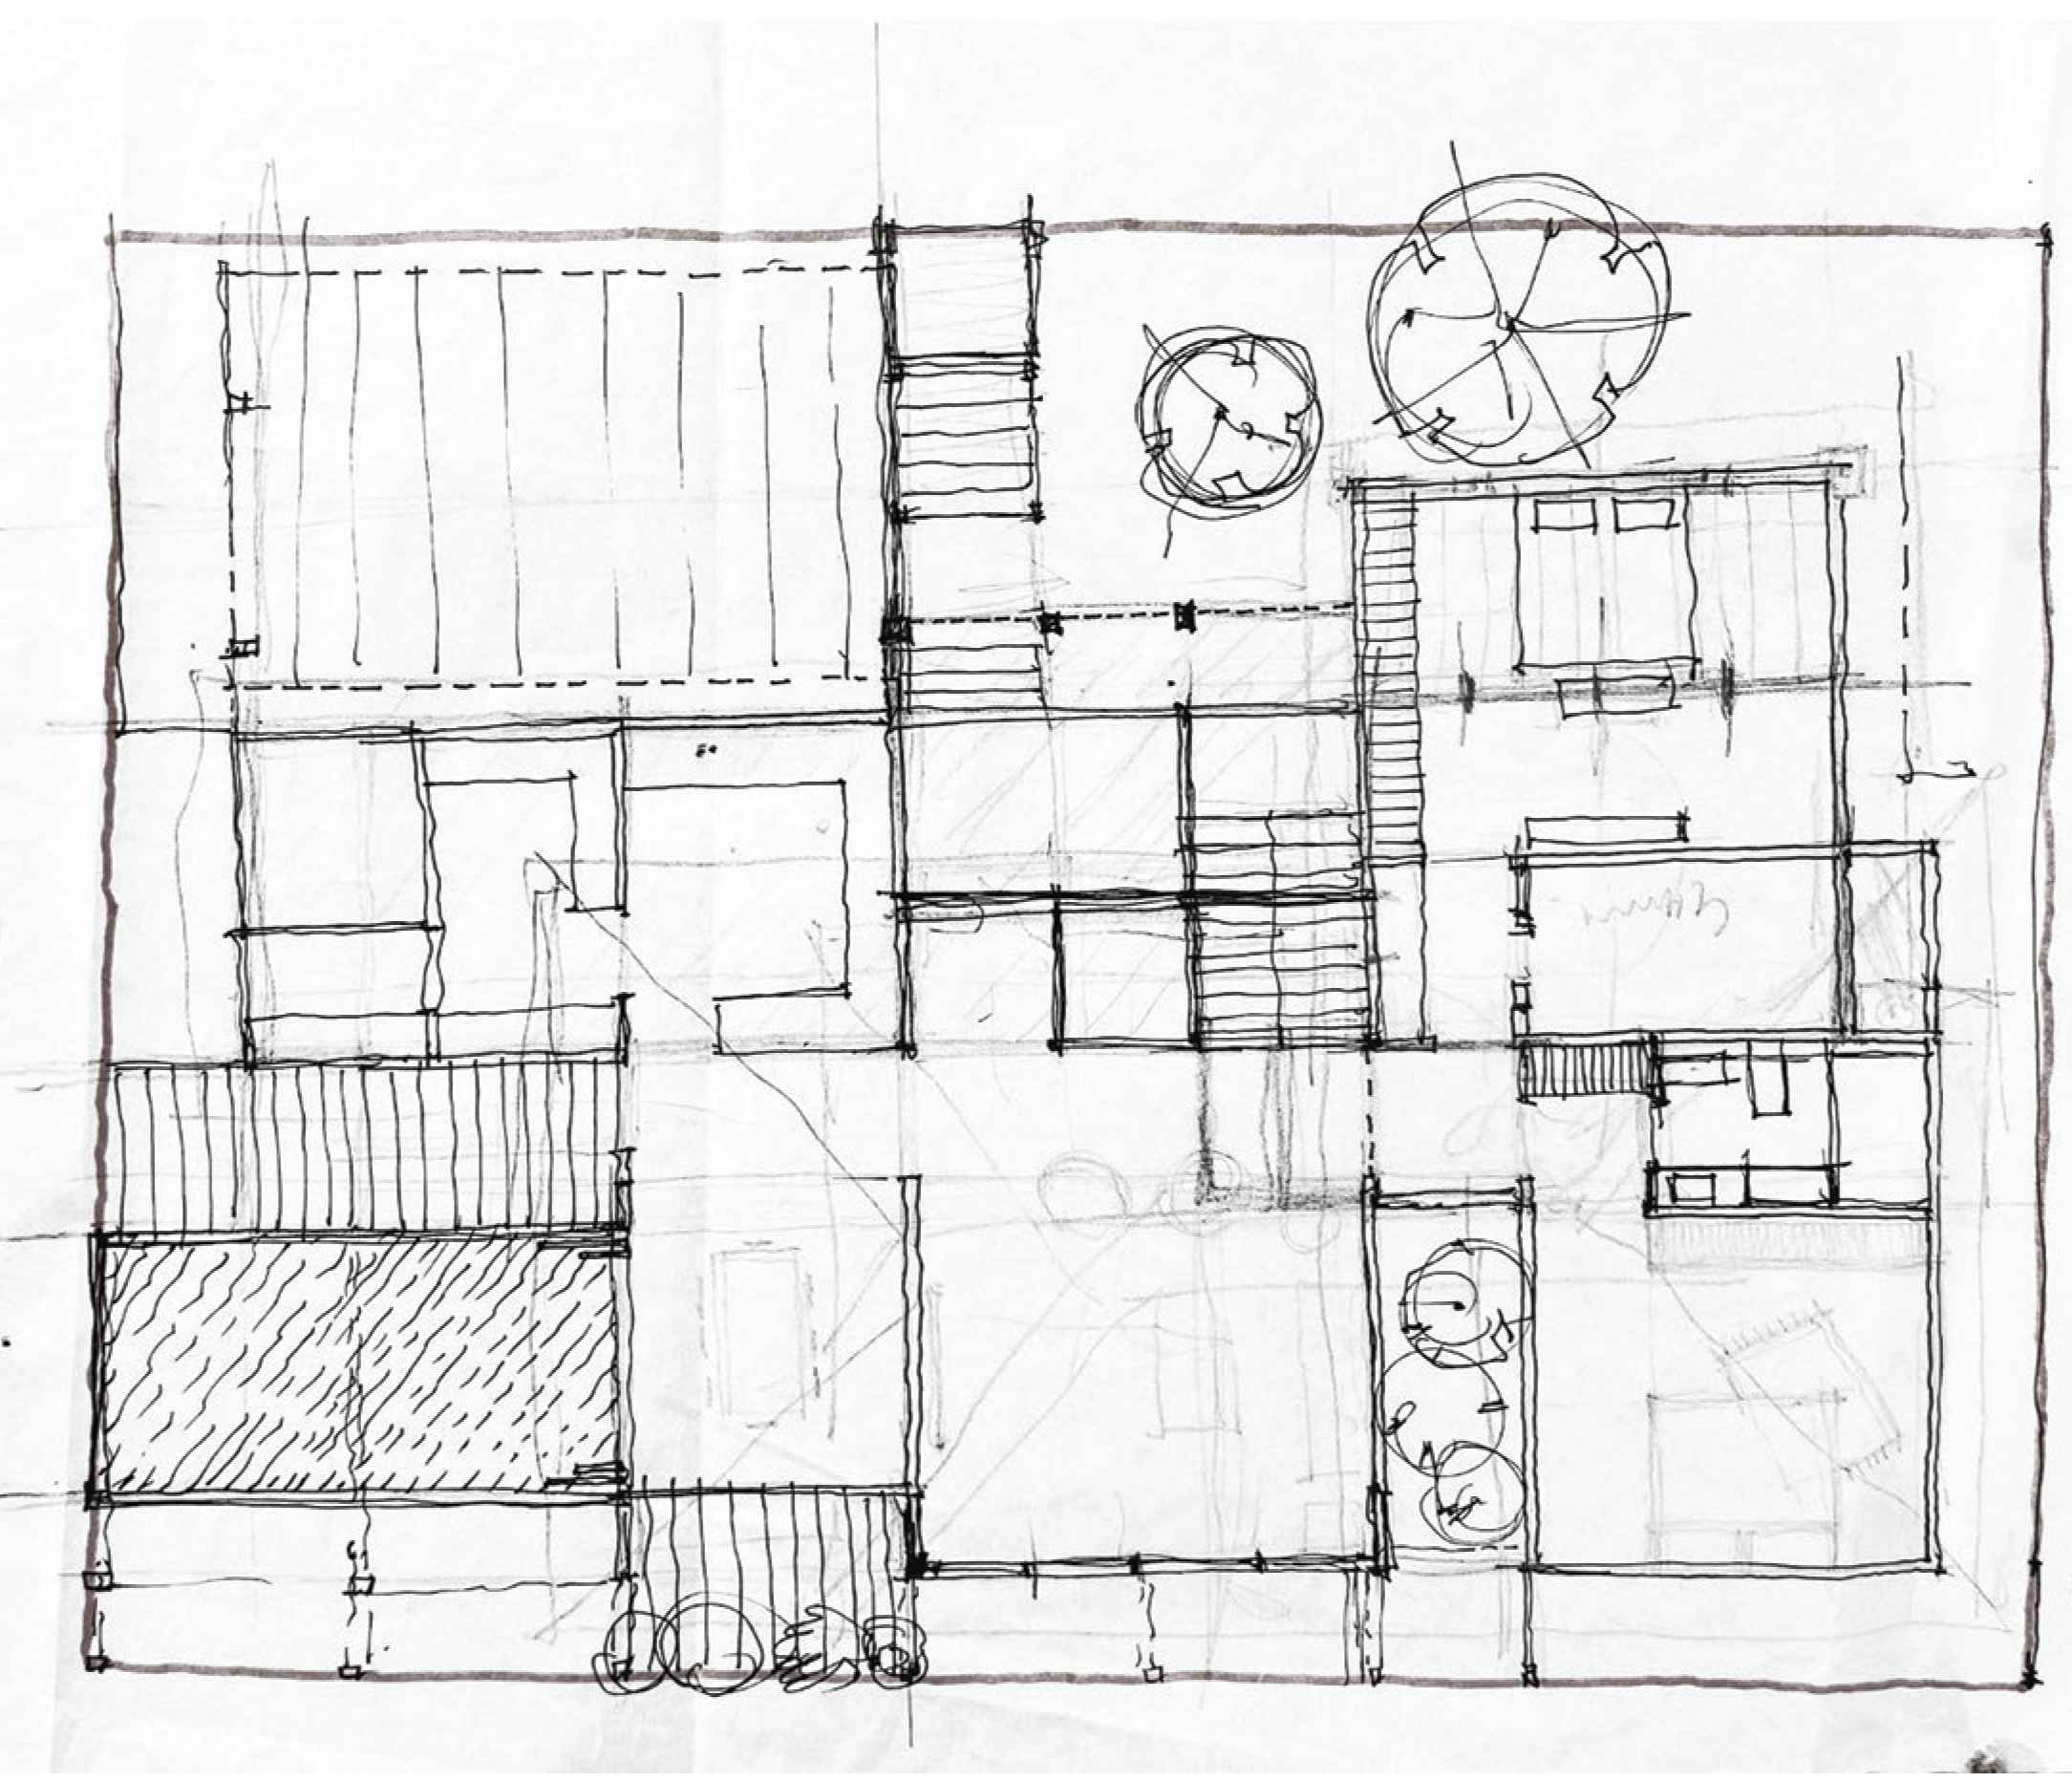
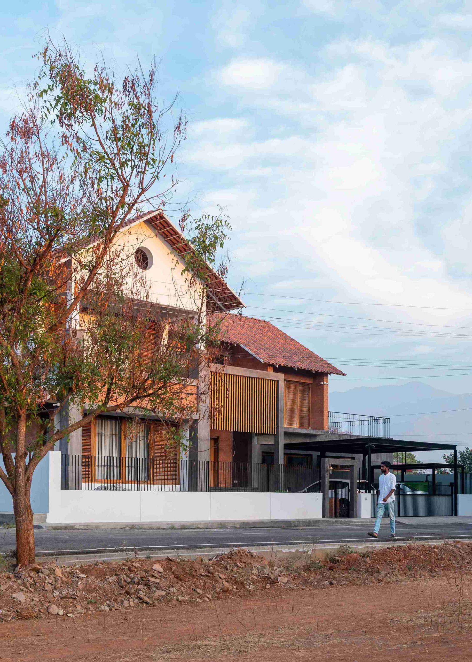
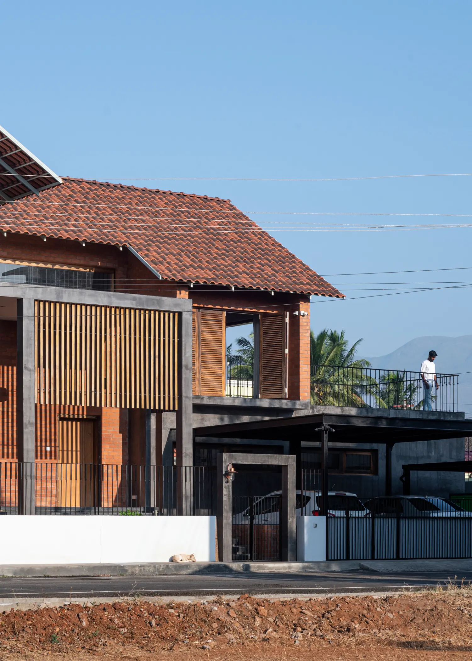
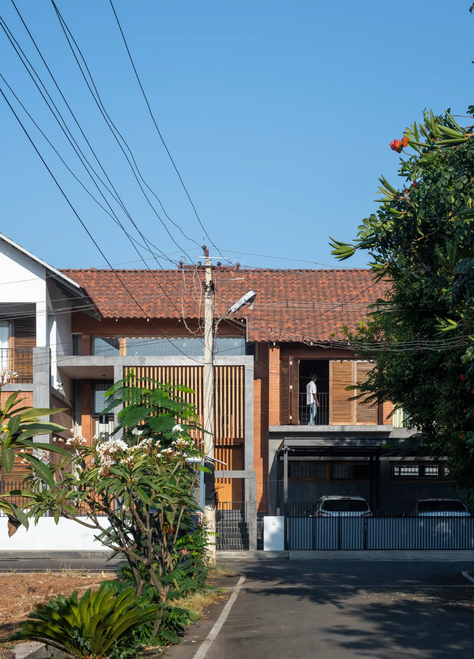
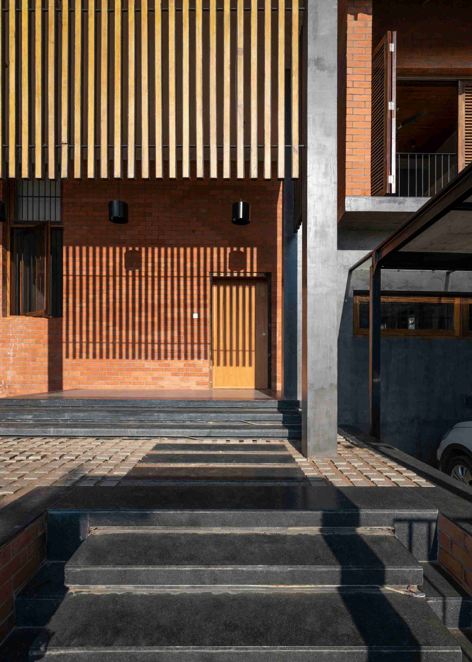
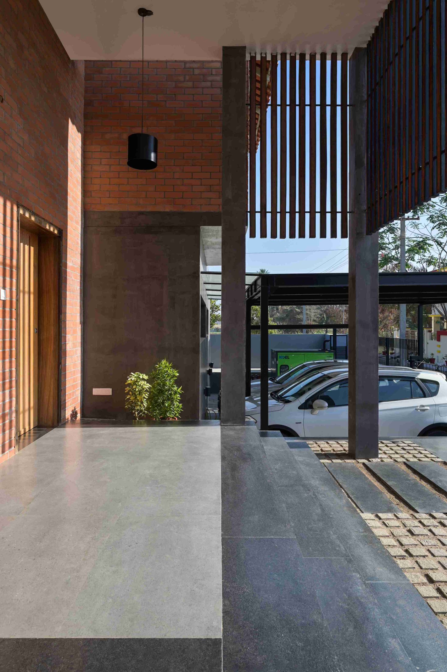
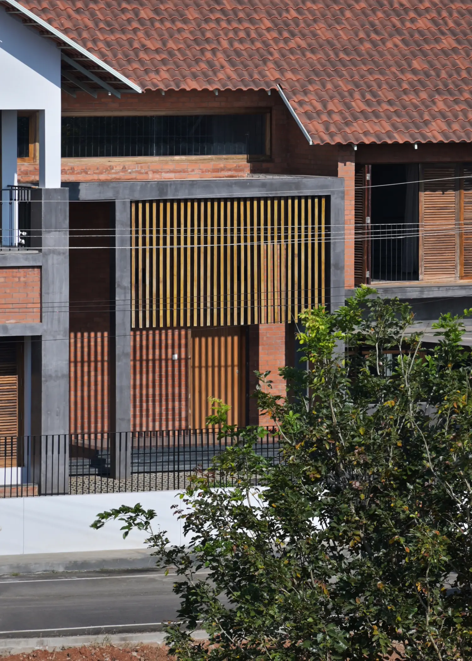
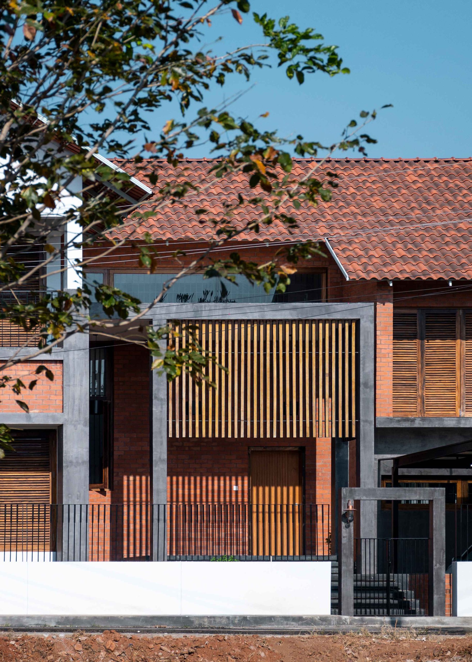
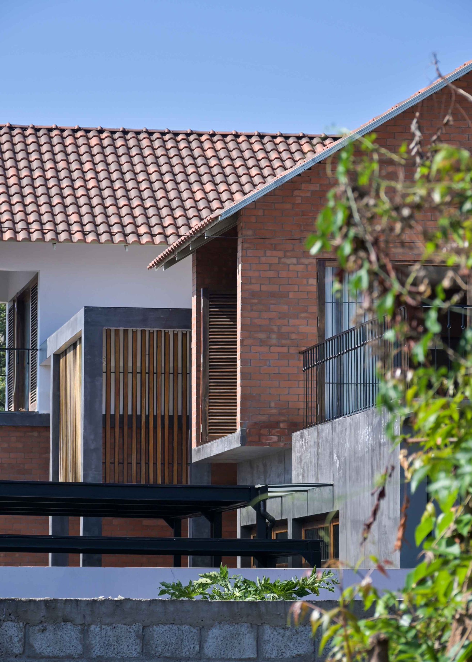
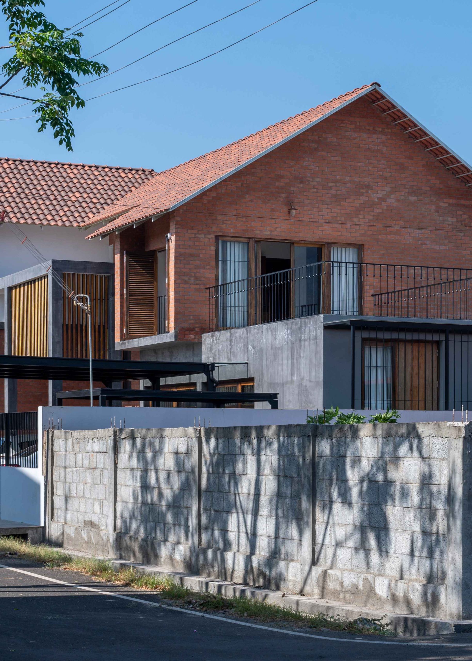
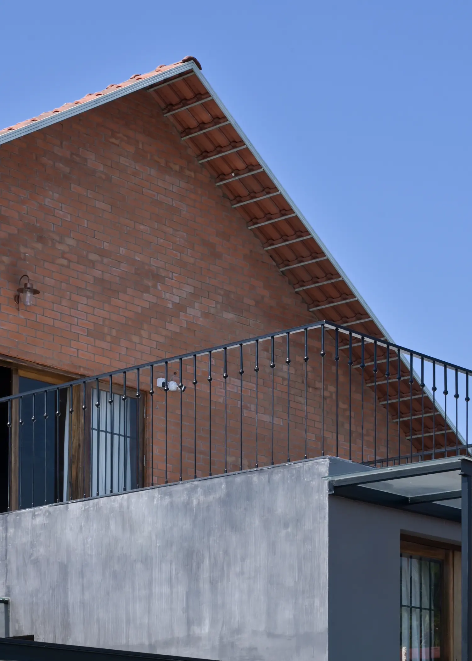
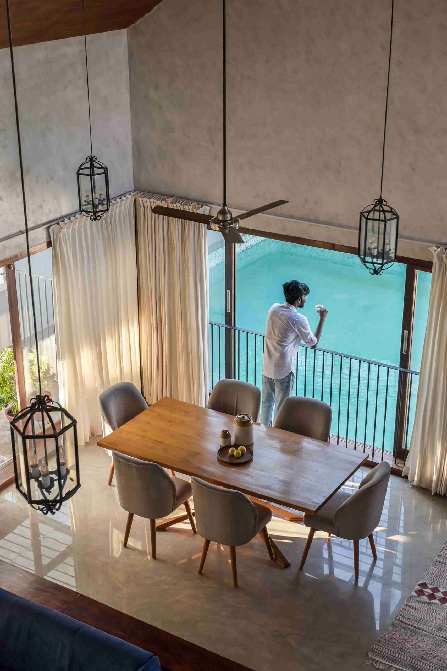
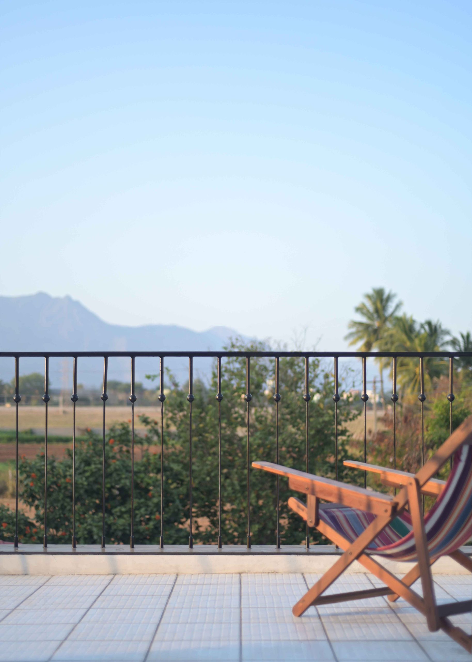
Set against the breathtaking backdrop of the Western Ghats, the Suresh & Sheba Residence is a contemporary tropical home designed to celebrate climate, landscape, and everyday living. Planned as a three-bedroom residence, the house accommodates one bedroom on the ground floor for accessibility and two private bedrooms on the upper level, connected by open, light-filled spaces. A dramatic double-height dining area forms the heart of the home, drawing daylight deep into the interiors while strengthening visual connections across levels. Expansive balconies and verandas frame panoramic mountain views, encouraging the family to engage with the outdoors throughout the day. A palette of exposed brick, concrete, timber, and traditional terracotta roof tiles gives the architecture warmth, durability, and a timeless character. Carefully positioned openings invite natural ventilation, reducing dependence on artificial cooling while filling the interiors with changing light and breeze. The residence is composed as a series of interconnected indoor and outdoor experiences, where every room maintains a visual relationship with the surrounding landscape. Rather than imposing itself on the site, the house settles naturally into its context, creating a calm, enduring home that balances tradition with contemporary living.