Vinu Residence
| Project Name | Vinu Residence |
| Location | Pazhamthottam, Kerala |
| Year | 2023 |
| Type | Residential |
| Status | In progress |
| Design Team | Ar.Rakesh Kakkoth, Ar.Gautham S, Chestnut Home Stylist |
| Size | 3784 sq.ft. |
| Contractor | Labour contract |
Vinu Residence
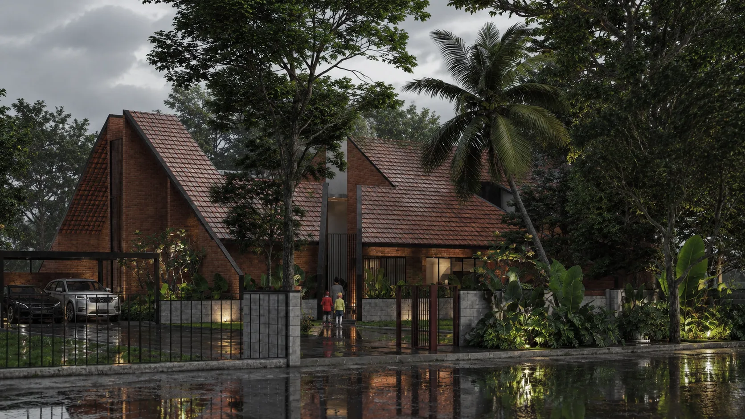
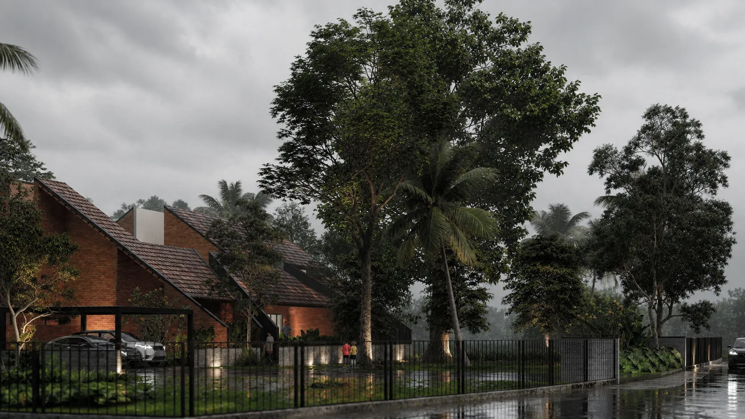
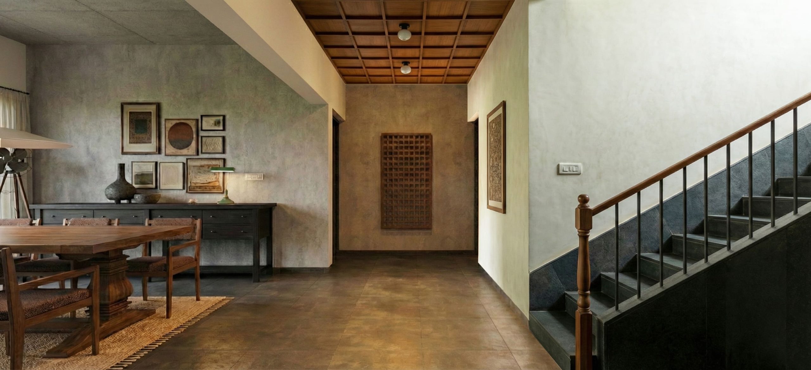
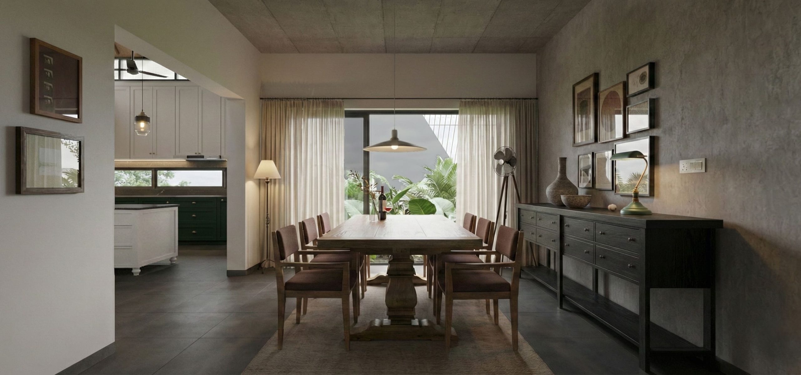
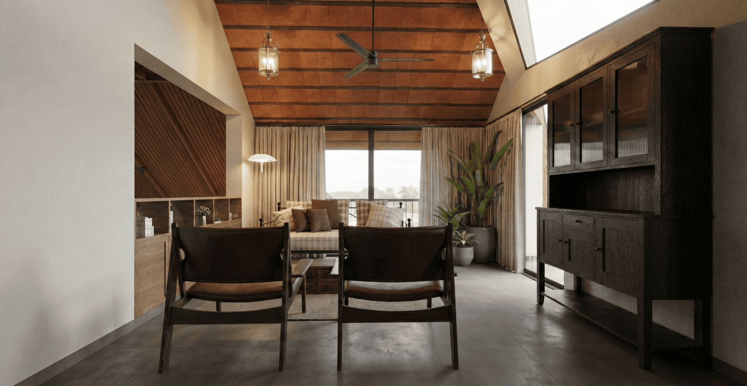
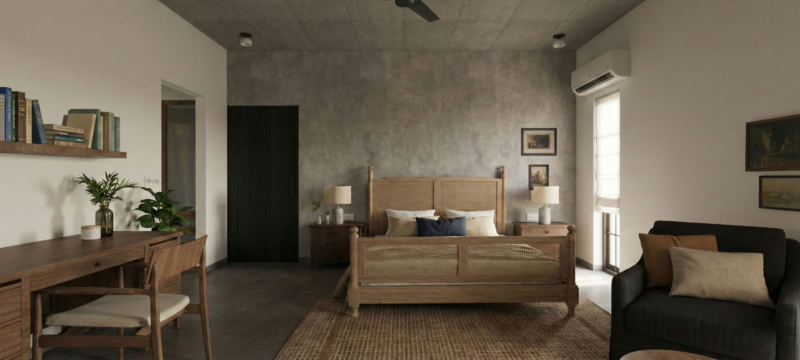
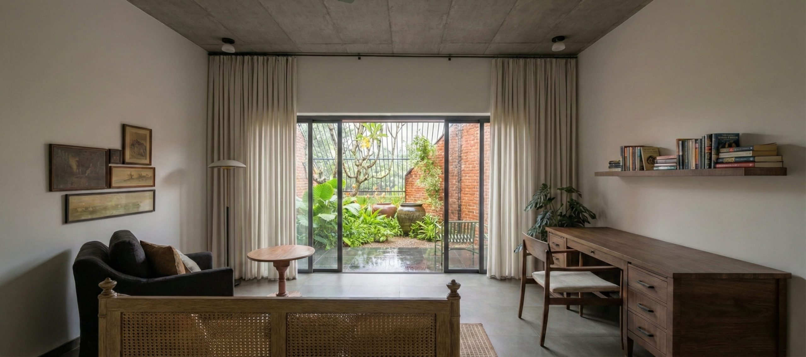
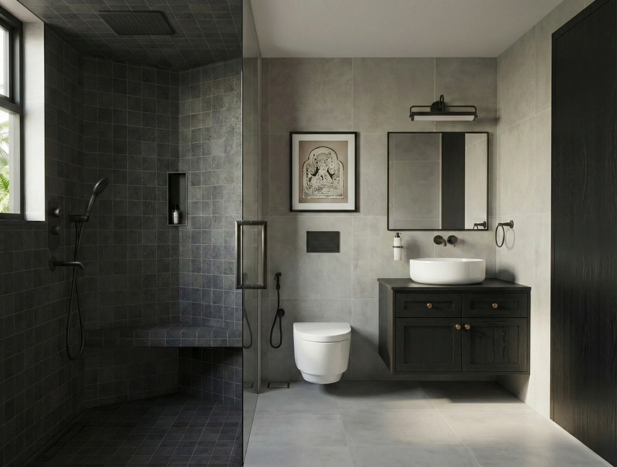
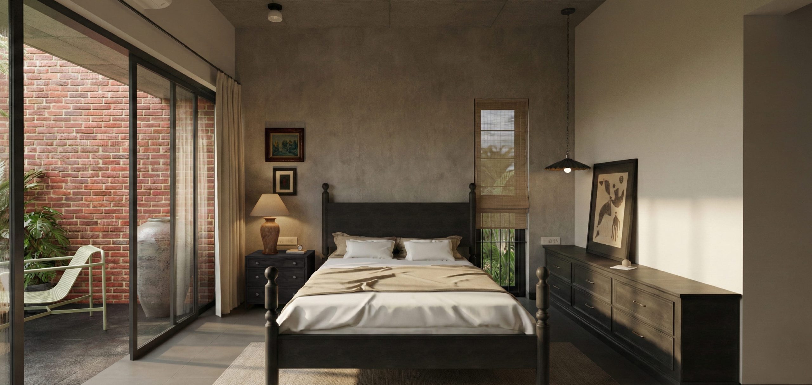
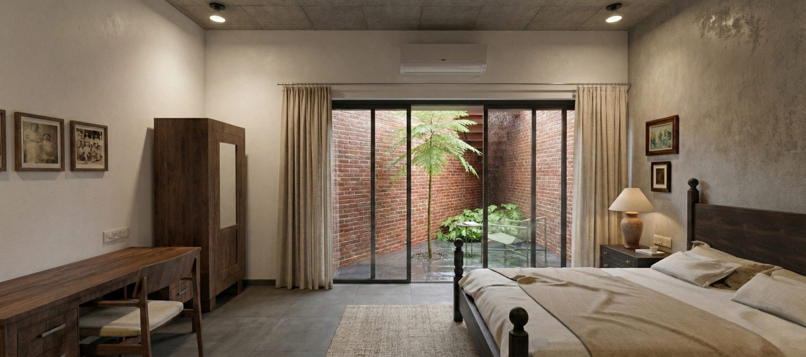
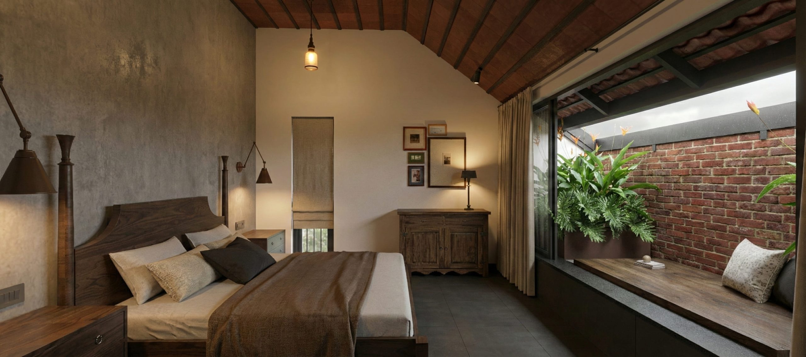
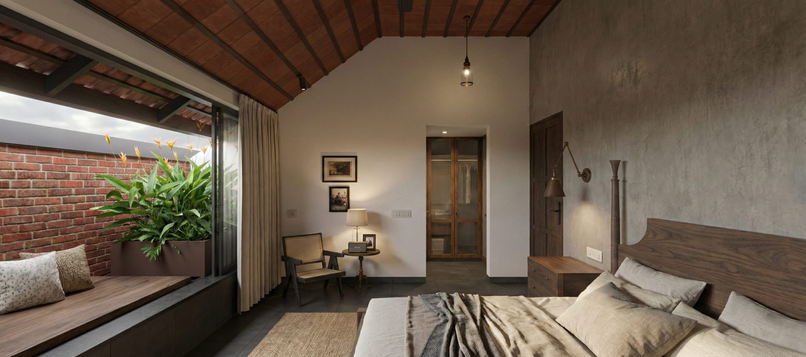
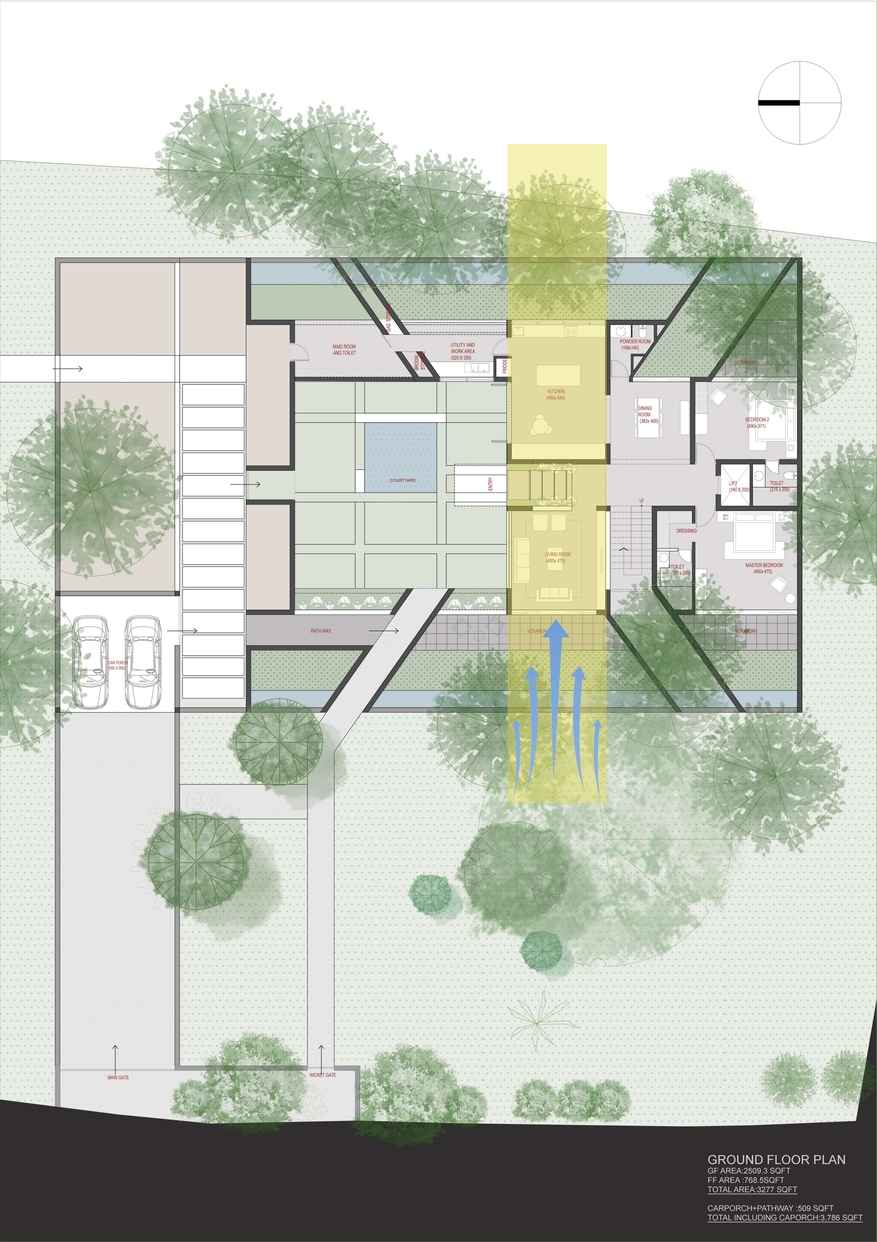
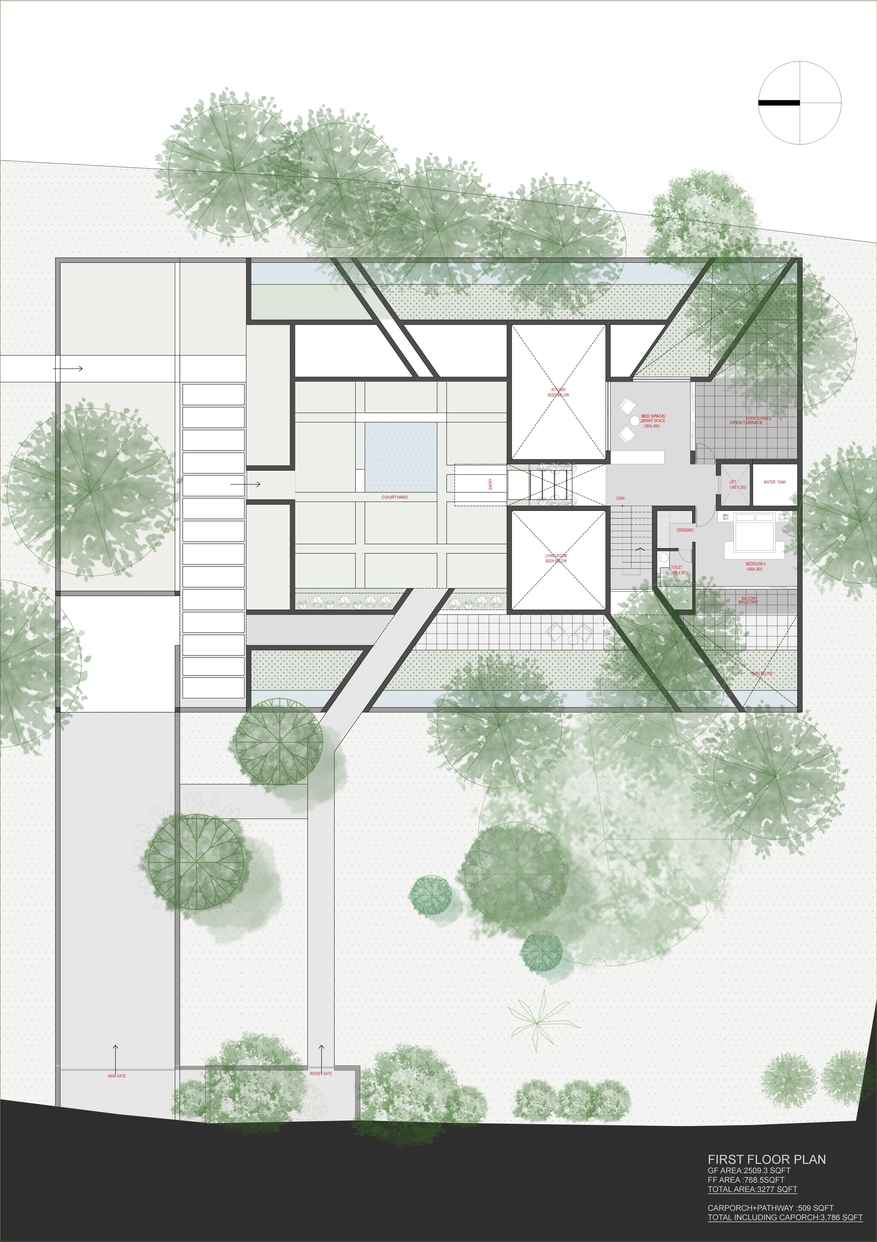
Vinu Residence is a contemporary home rooted in memory, where fragments of an existing family house are thoughtfully preserved to shape a new beginning. Instead of erasing the past, the design retains the original plinth and reinterprets it as the organizing element of the new residence, creating a meaningful dialogue between history and the future. The house is composed of interconnected volumes arranged around a generous internal courtyard that becomes the emotional and spatial heart of the home, celebrating family gatherings, shared memories, and everyday life.
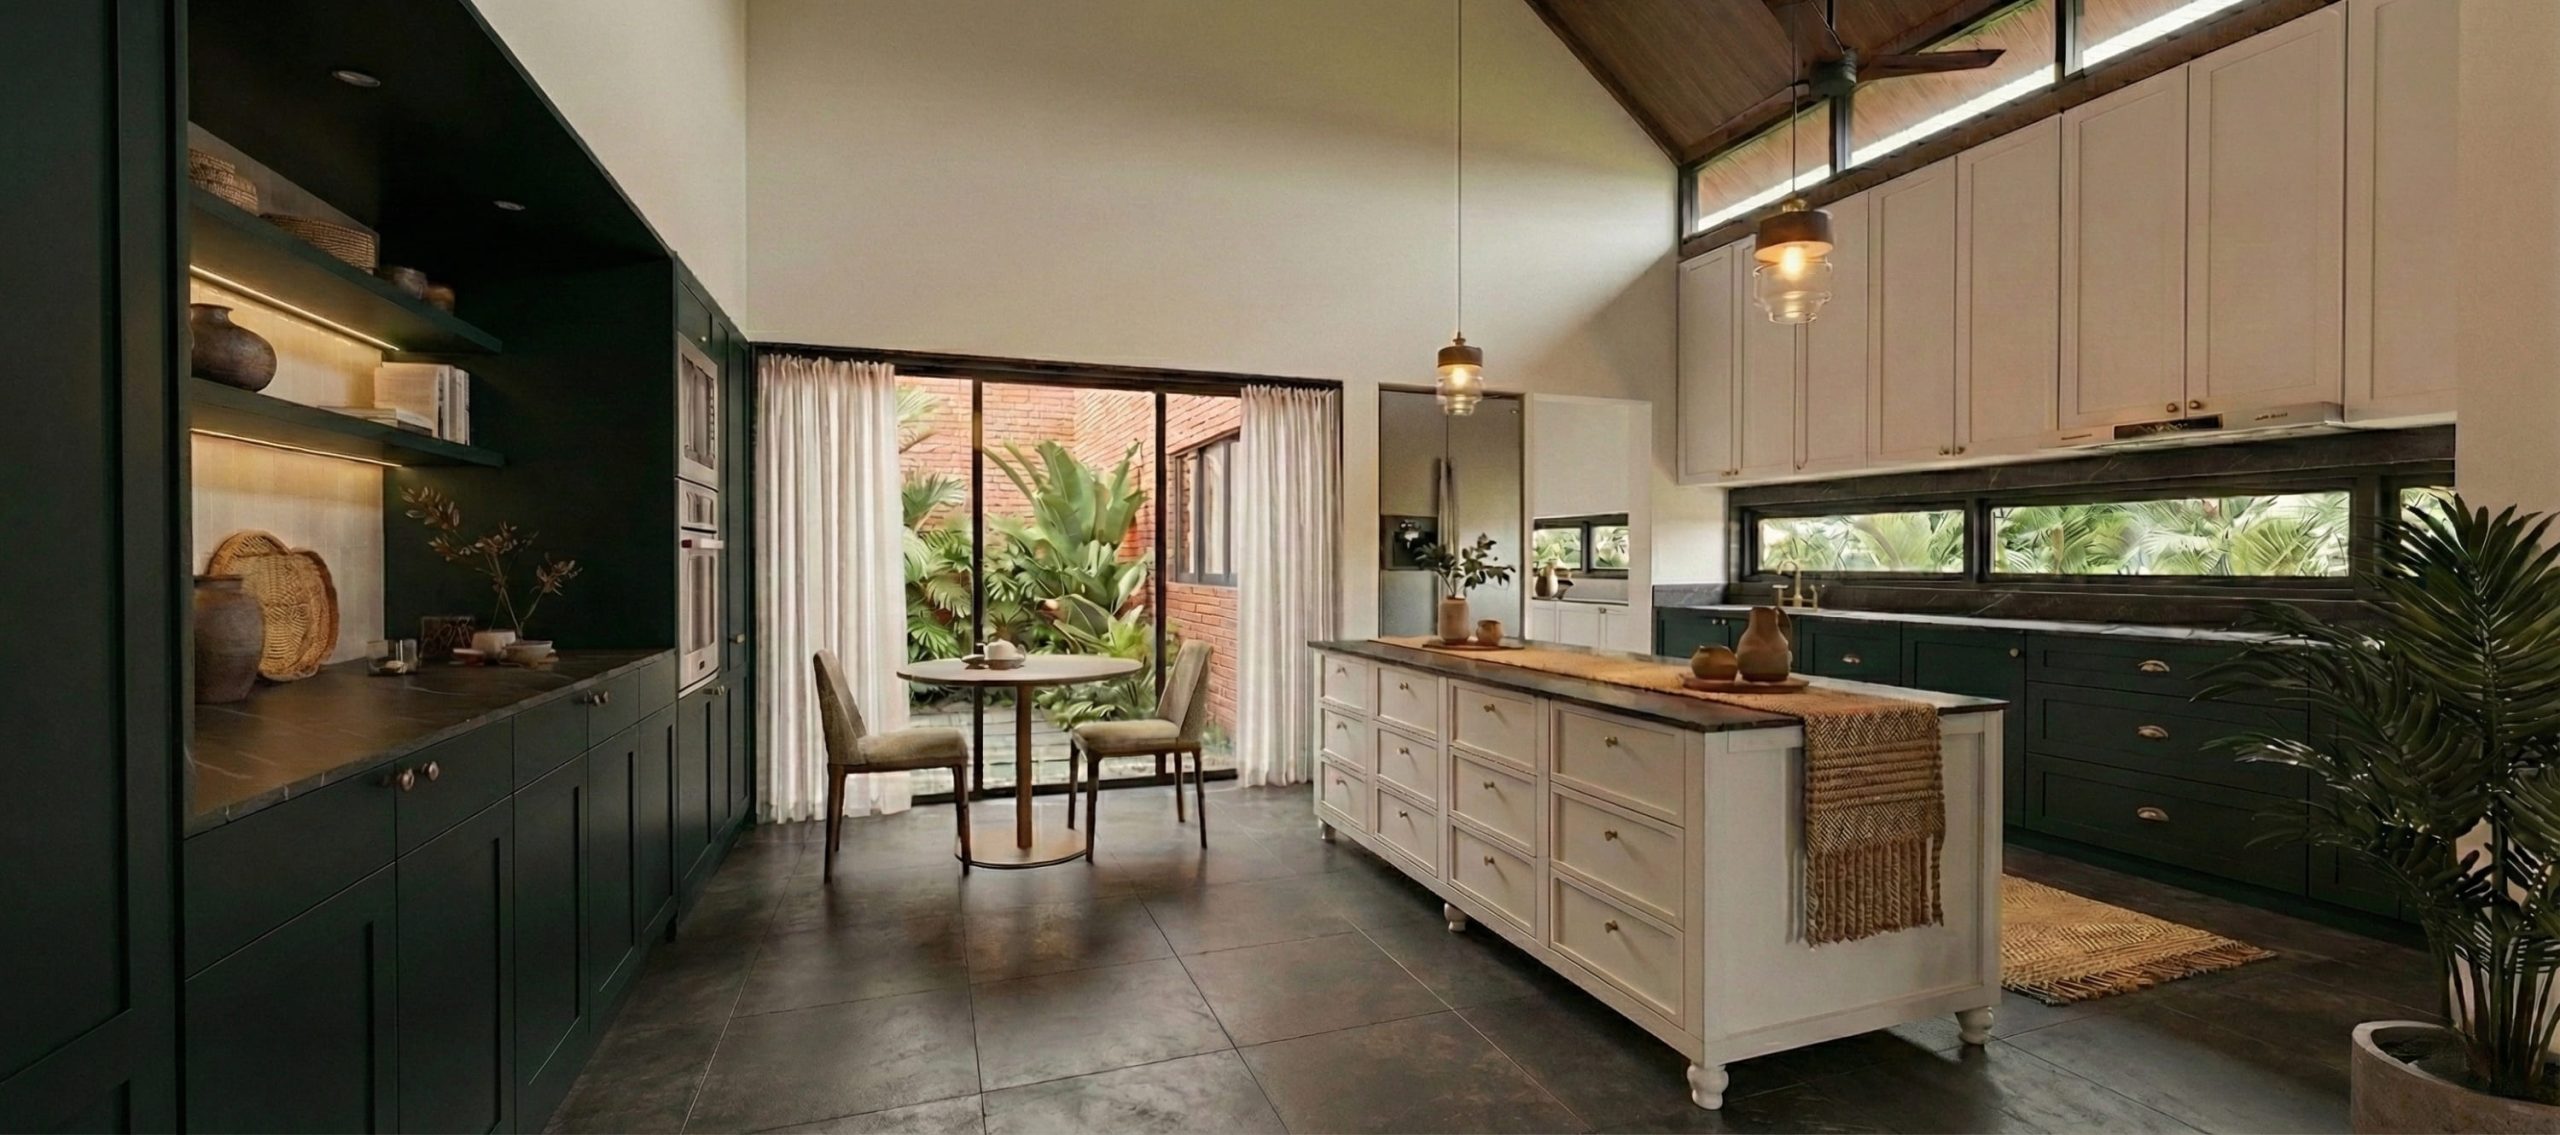
The planning evolves from a simple 2 m × 2 m grid, carefully adapted to the site’s mature trees and existing vegetation. Diagonal cut-outs and landscaped courts are introduced to preserve as many trees as possible, allowing the architecture to grow around nature rather than replace it. Living spaces are positioned towards the south, where dense vegetation creates a naturally cooler environment, while the private sleeping zone occupies the quieter northern side. A centrally located service core connects all functional areas and seamlessly links them to the courtyard.
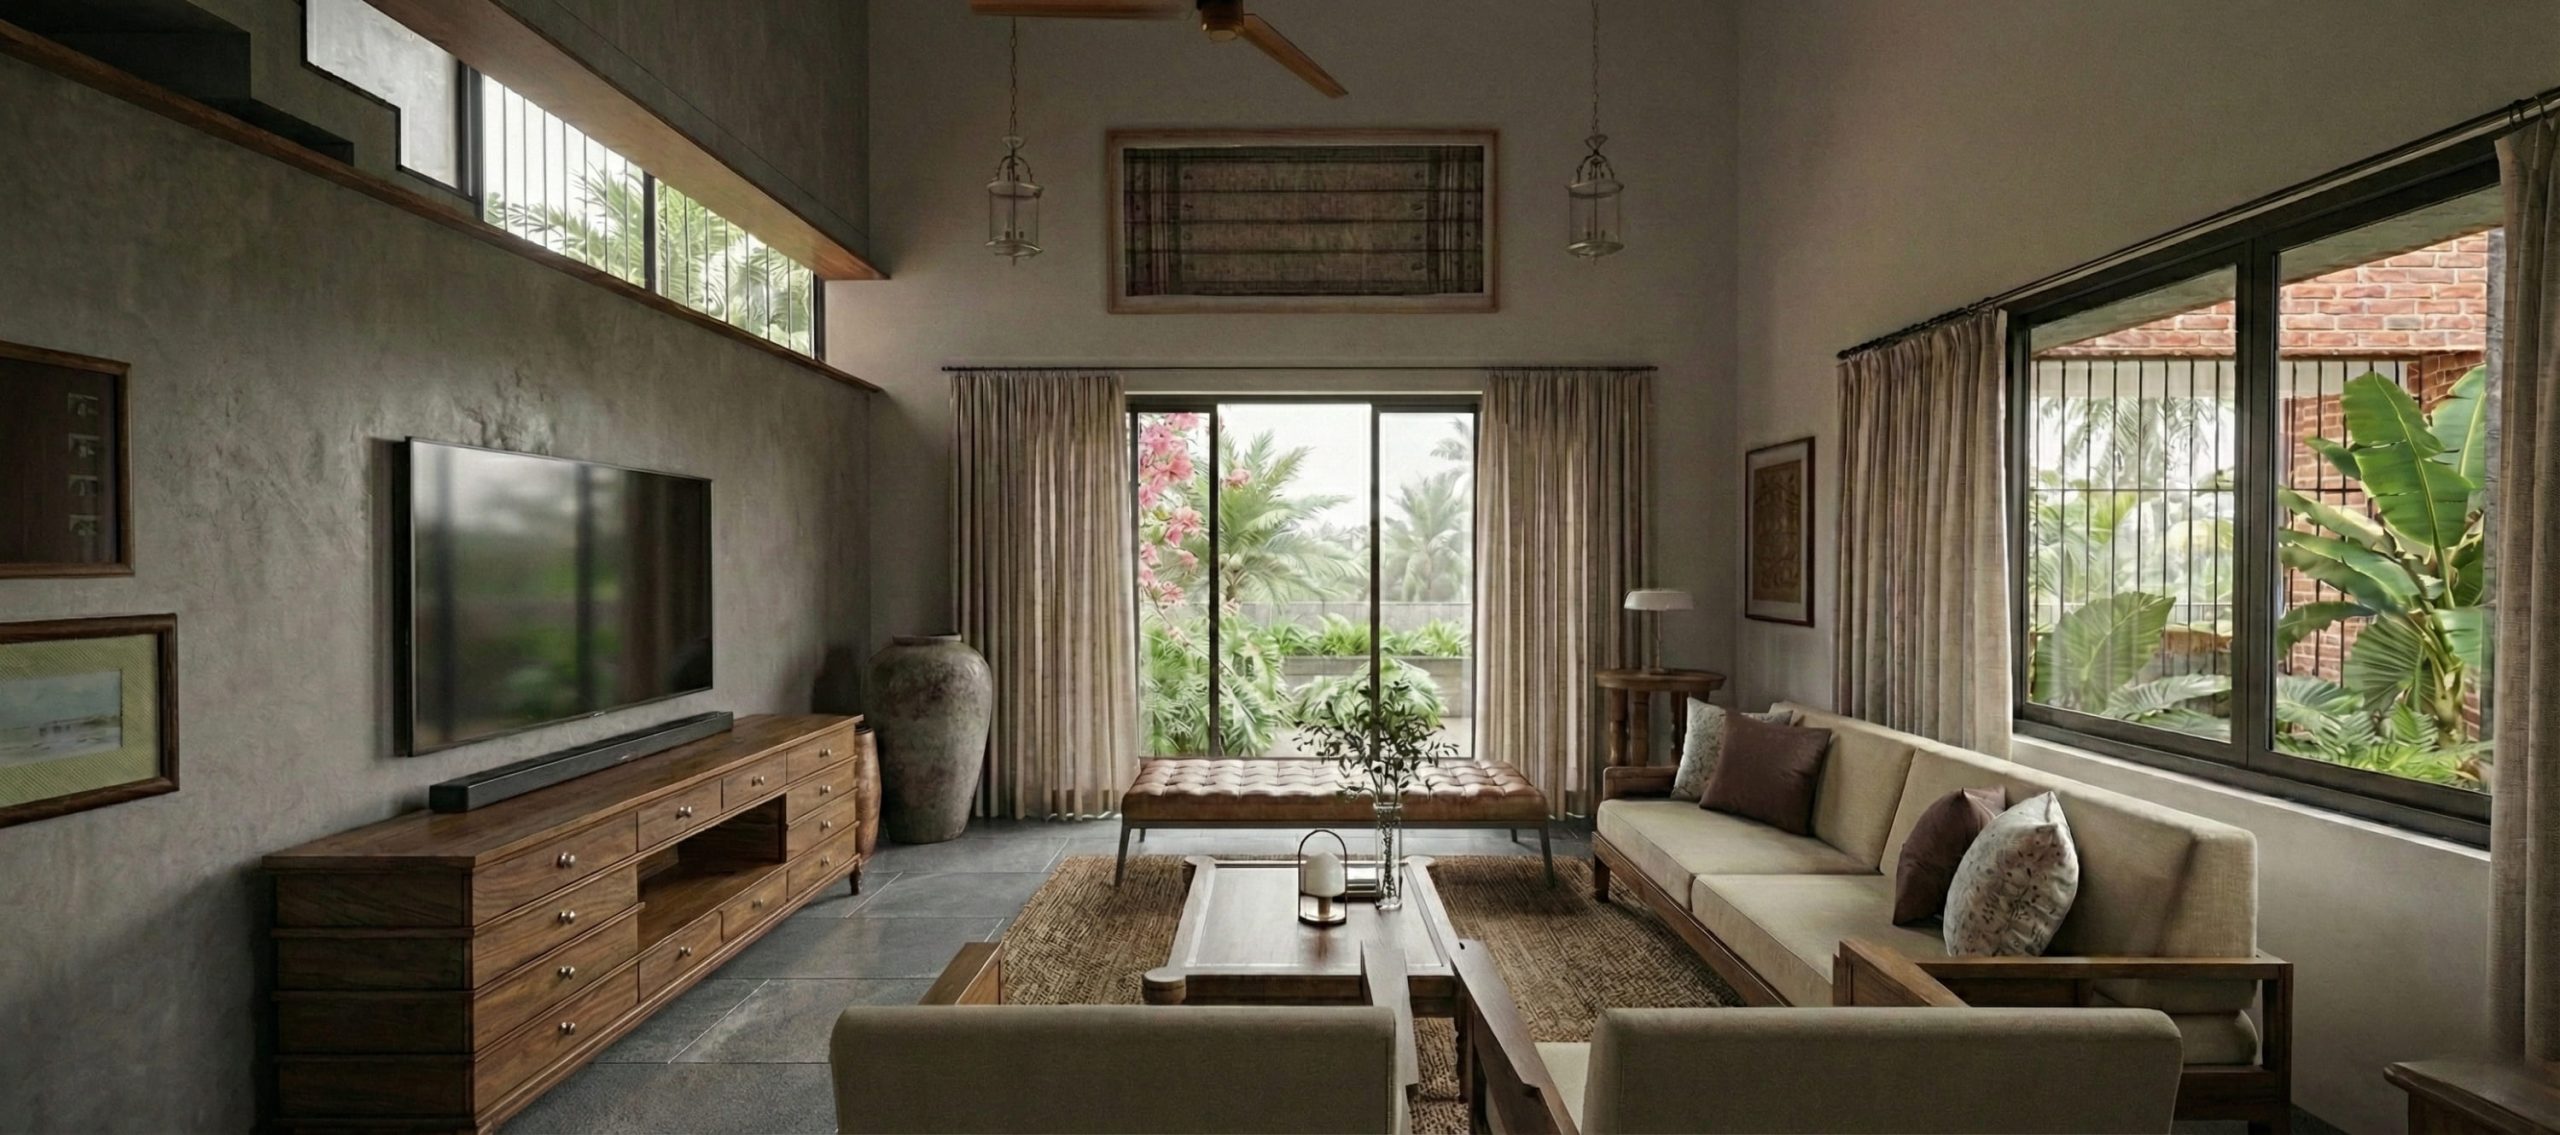
Responding to the prevailing south-west winds, the residence incorporates open courtyards, shaded verandahs, and landscaped pockets that promote continuous cross ventilation and strengthen the relationship between indoors and outdoors. The wraparound verandah acts as a climatic buffer, reducing heat gain while extending the living spaces into the landscape. The result is a residence that balances nostalgia with contemporary living, creating a home that is environmentally responsive, emotionally meaningful, and deeply connected to its surroundings.